Decks & outdoors
How many deck boards fit across your deck?
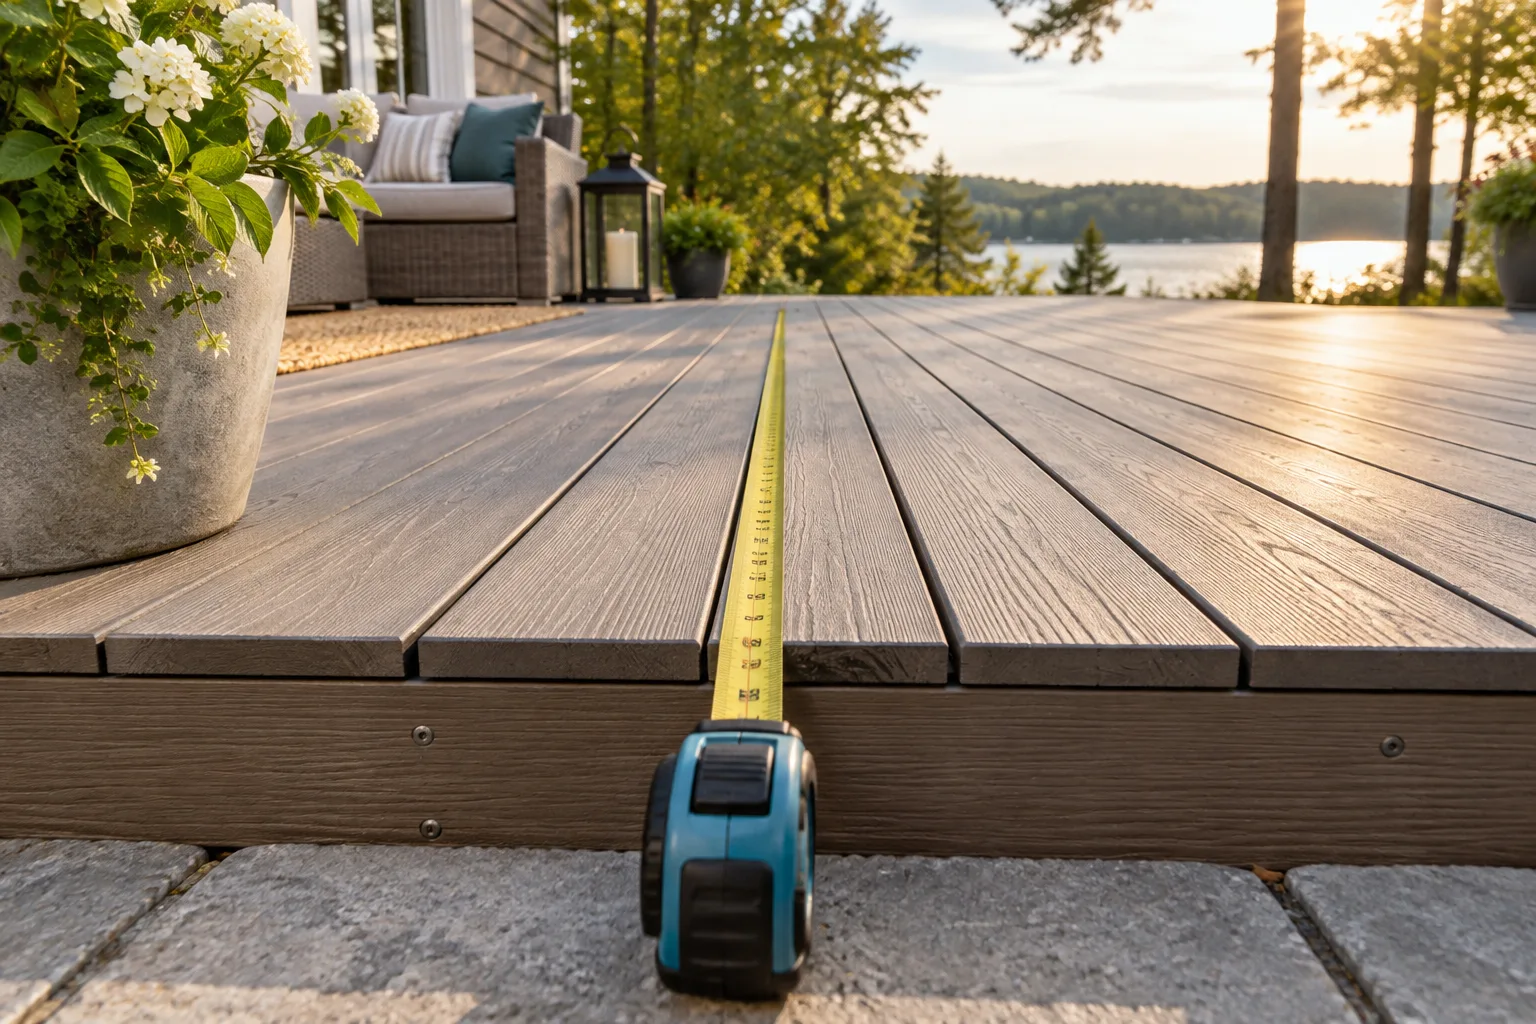
Board count across a deck is a geometry problem distinct from selecting foundations or support spacing. Measure the actual board width, not just the catalogue name, and use the specified side gap.
Understand the requirement
Board count across a deck is a geometry problem distinct from selecting foundations or support spacing. Measure the actual board width, not just the catalogue name, and use the specified side gap. Decide whether borders or fascia sit inside or outside the measured footprint before counting rows.
Choose the right calculation
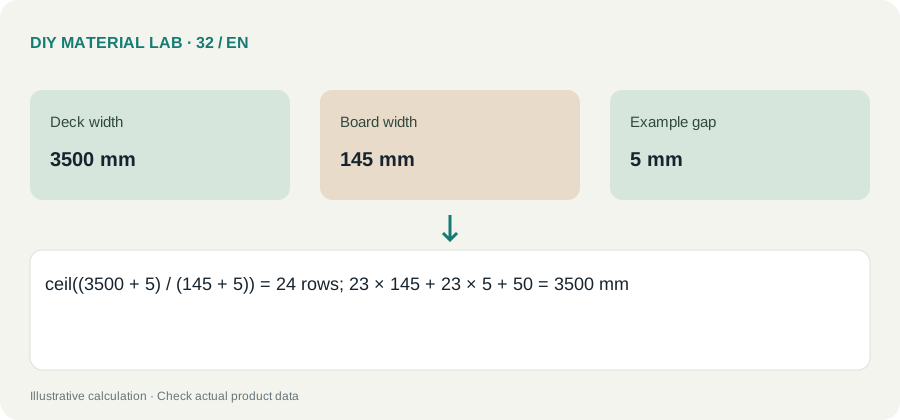
For N boards there are N minus one internal gaps. Solving this relation gives ceil((deck width + gap) / (board width + gap)). The rounded-up row count often requires trimming the last board or redistributing the two edge widths. Never increase gaps beyond the product specification merely to avoid cutting a border.
Check the product and the order
Use the chosen board and fixing system together. Material quantities do not validate beam spans, foundations, railing loads or drainage. Keep those design decisions separate and resolved before installation. Recheck board lengths, edge details and required clearances against the current guide, then price only compatible fasteners and accessories.
Worked example
A transparent planning example
Use these inputs to follow the calculation. The result below explains what can and cannot be concluded from it.
| Deck width | 3500 mm |
|---|---|
| Board width | 145 mm |
| Example gap | 5 mm |
Twenty-four rows span 3595 mm if every board stays full width. For a 3500 mm target with no extra perimeter clearance in this geometric example, the last board is 50 mm wide. Check whether this edge width and the final fixing detail are permitted; clearance to fixed objects must be deducted before using the formula.
Compare the scenarios
The following comparison isolates the quantities or assumptions discussed in the example. It is a planning illustration, not measured performance data.
Values are calculated from the illustrative inputs above. Different products or dimensions change the result.
Planning checklist
- Measure the actual project and record the units next to every dimension. Identify the regions or parts counted so nothing is included twice.
- Confirm the exact material format and its product instructions. Replace the example inputs with declared dimensions, coverage or yield from your chosen product.
- Calculate the net requirement first. Show cutting or application allowance separately and check whether the example method fits your geometry.
- Convert to whole supplier units once, then price the complete order including compatible accessories, delivery and any separately specified repair stock.
Mistakes to avoid
Do not mix millimetres and metres in the same multiplication. Do not apply a reserve twice, and do not treat a rounded purchase unit as proof that every part fits. Recheck the specific limitation described in the worked example before paying for the order.
Questions and answers
Can I copy the example quantities directly?
No. The examples demonstrate the calculation, not your exact room, layout or product. Replace the inputs and check the specific limitation explained with the result.
What should I verify before ordering?
Twenty-four rows span 3595 mm if every board stays full width. For a 3500 mm target with no extra perimeter clearance in this geometric example, the last board is 50 mm wide. Check whether this edge width and the final fixing detail are permitted; clearance to fixed objects must be deducted before using the formula.