DIY MATERIAL LAB / 40 Guides
Knowledge library
Practical methods, clear examples and thoughtful material planning.
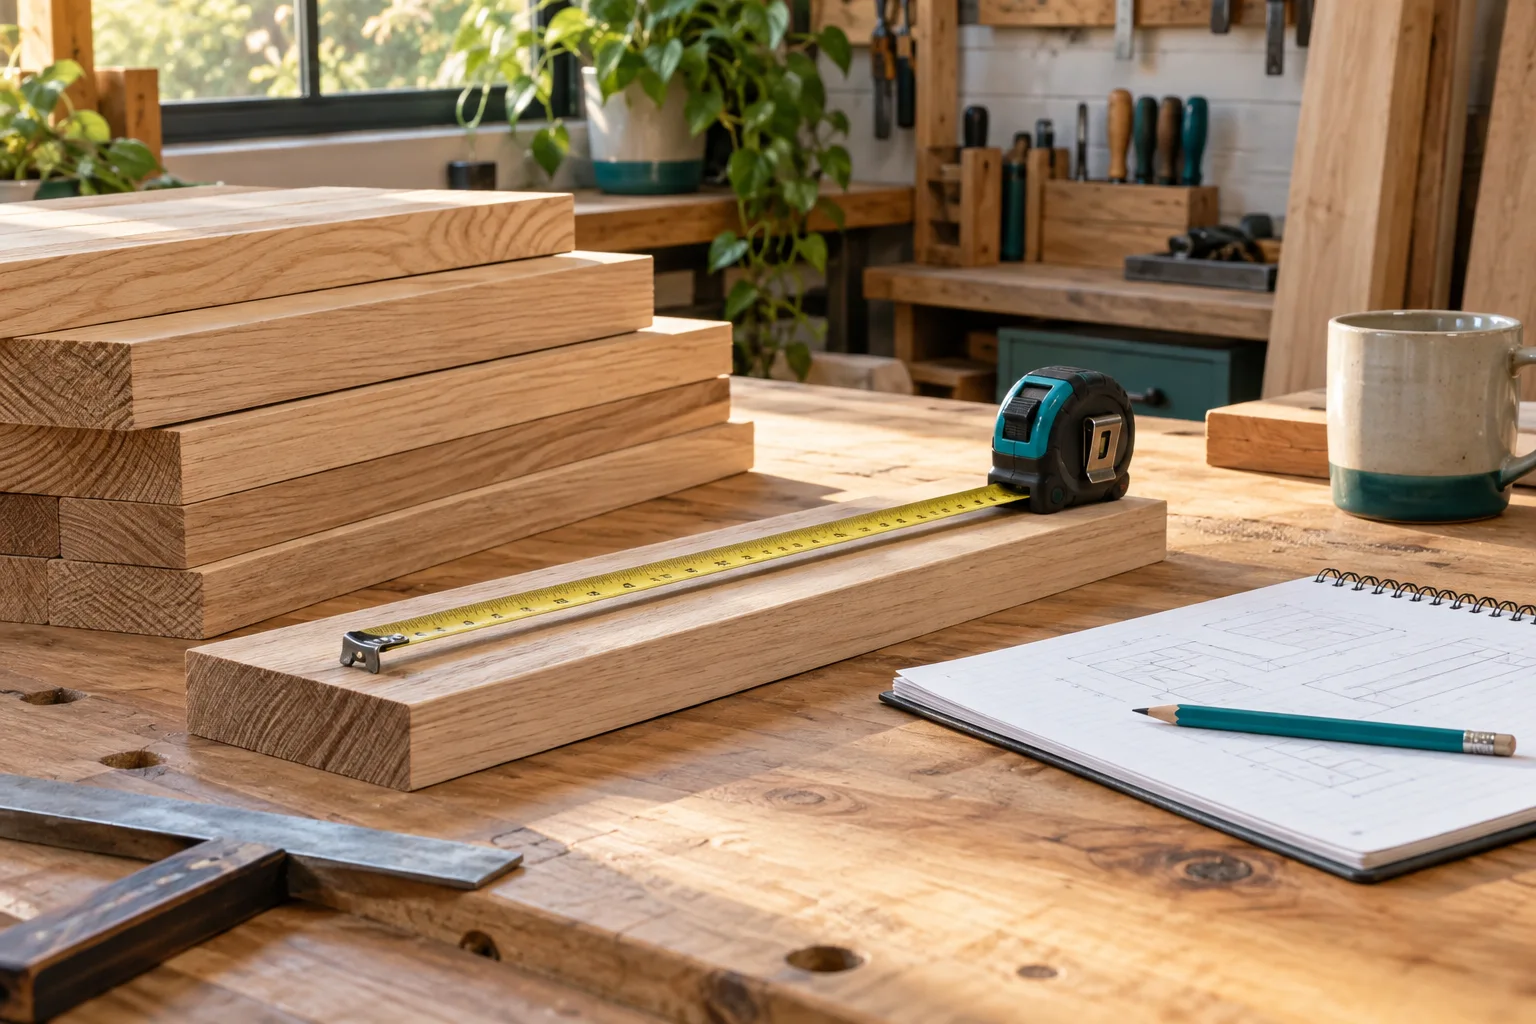
Calculate lumber before you buy
A good timber estimate starts with finished parts, not with a stack of boards. List every rail, upright and shelf with its final dimensions and quantity.
Read guide ↗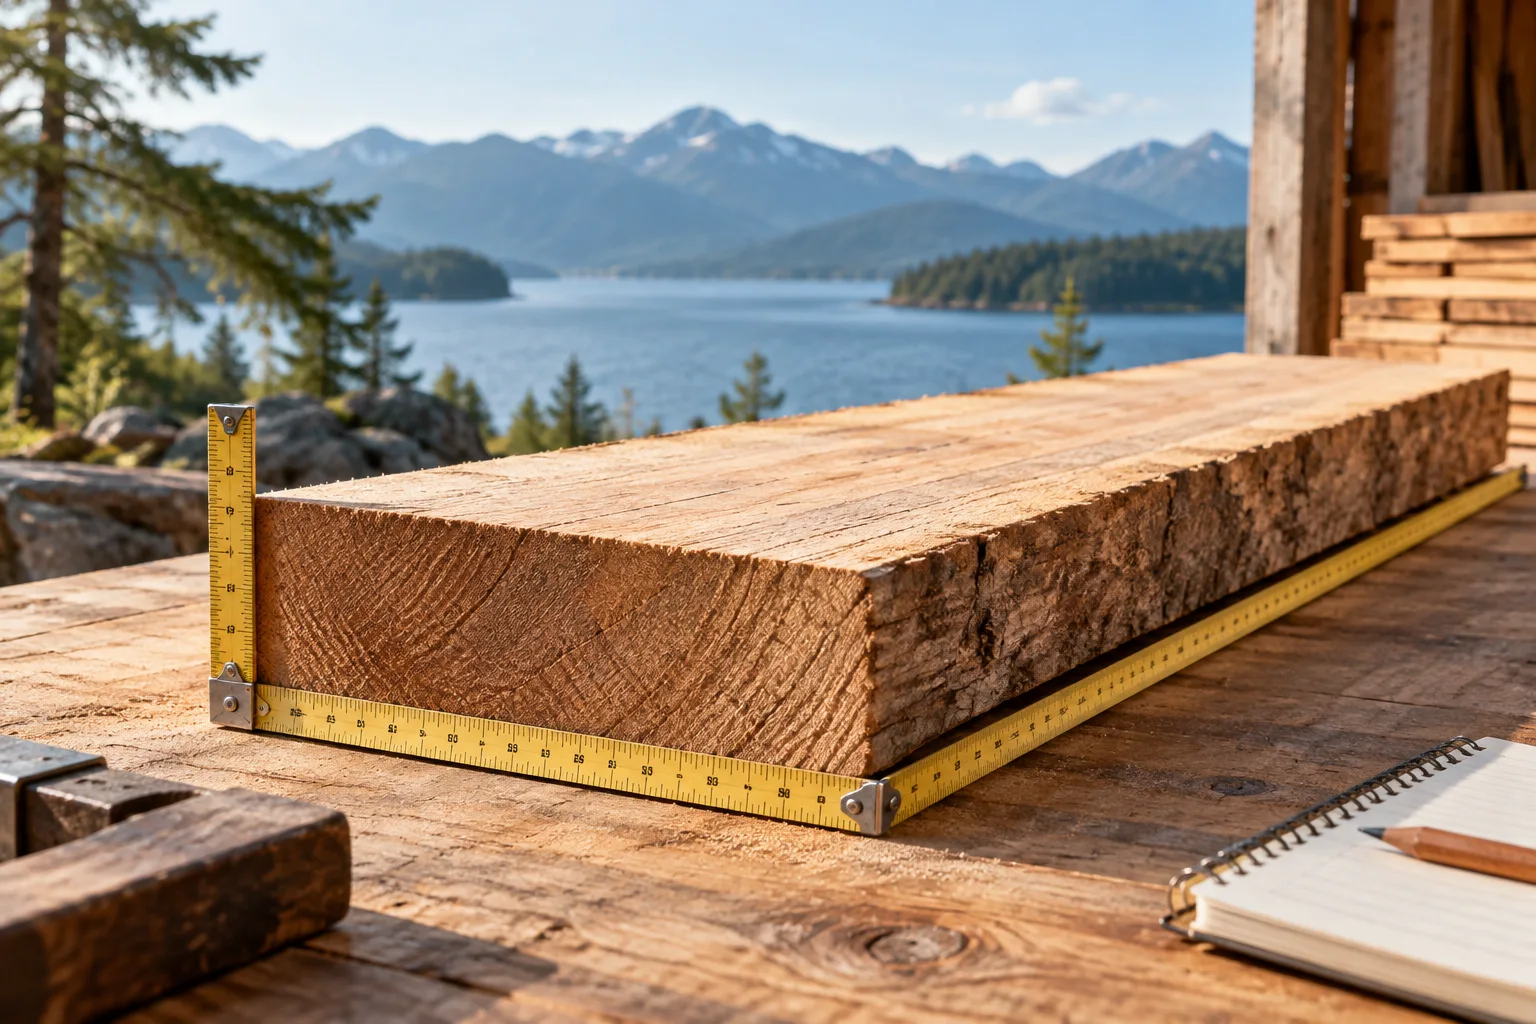
Board feet: calculate timber volume correctly
Board feet describe volume, not board count or surface area. The unit is common in North American hardwood sales.
Read guide ↗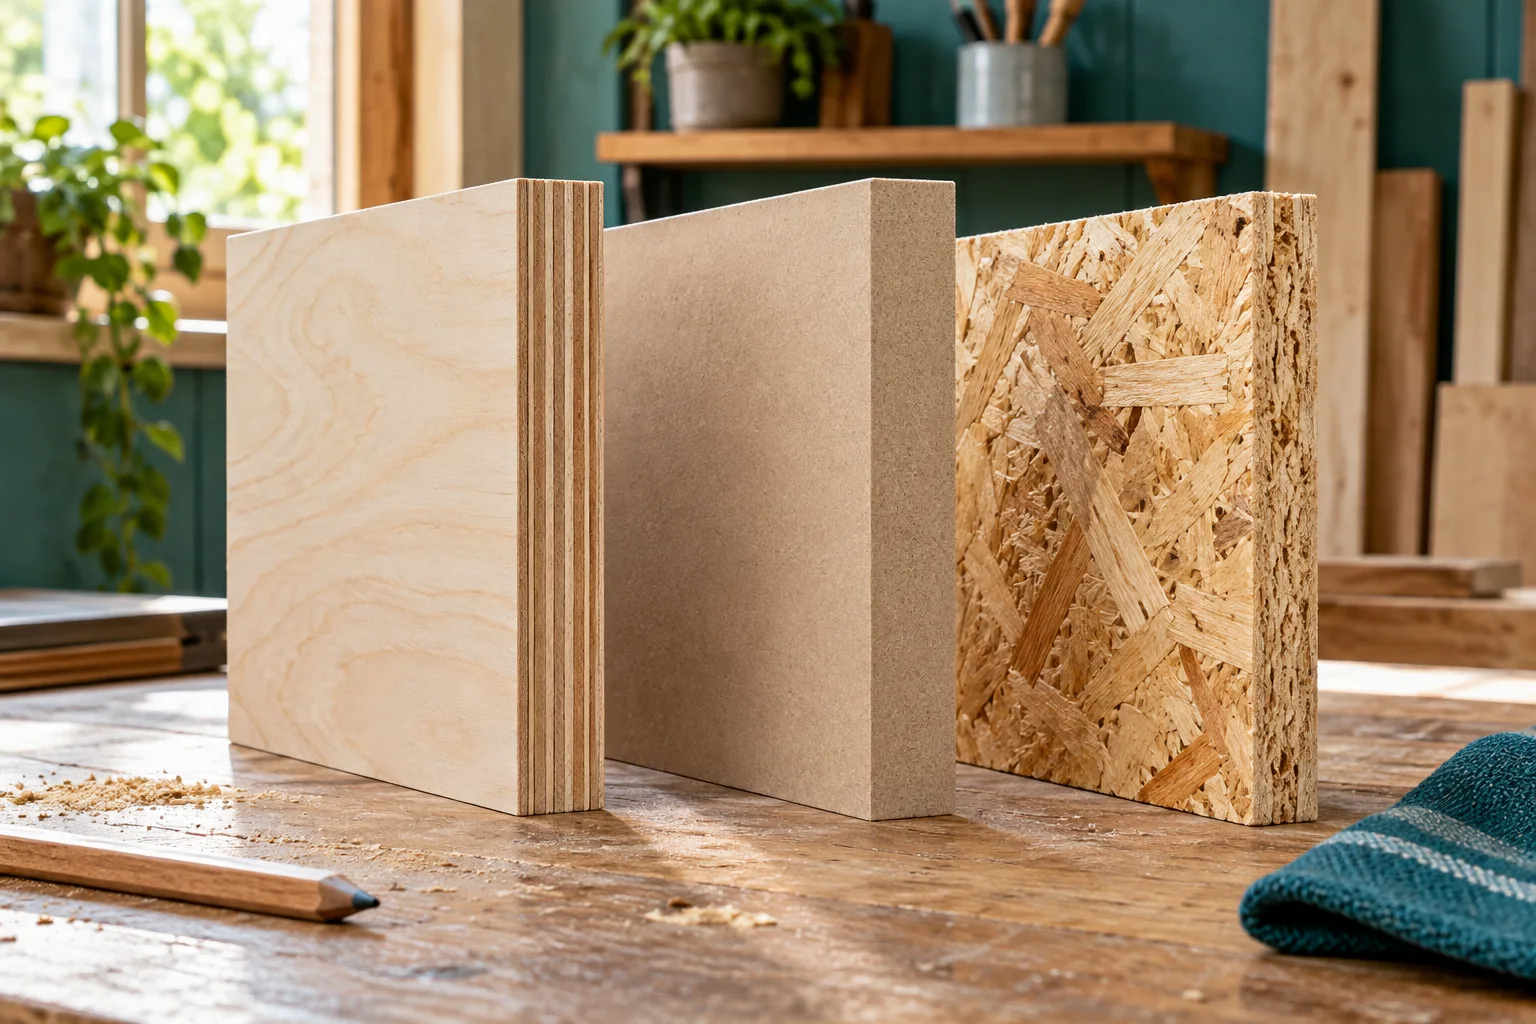
Plywood, MDF or OSB: choose by application
Panel choice should begin with exposure, finish and fixing requirements. Plywood has layered veneers, MDF a fine fibre structure, and OSB oriented strands.
Read guide ↗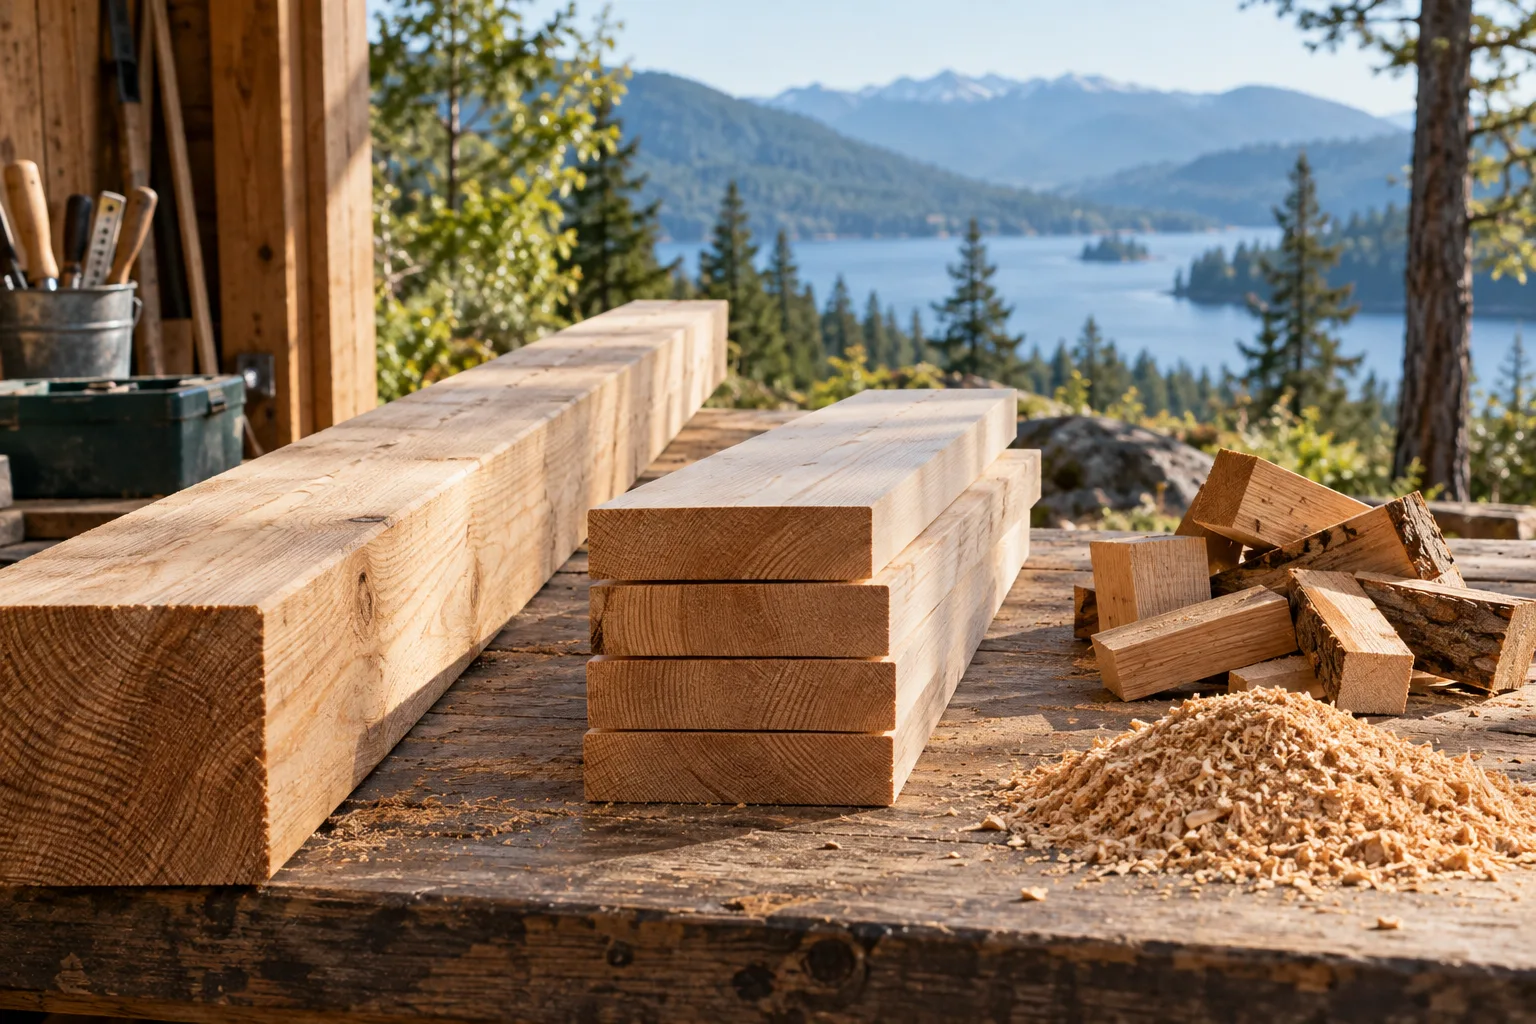
Calculate wood waste before cutting
Waste is only meaningful when you state what it includes. Separate sawdust, damaged ends and reusable offcuts.
Read guide ↗
Wood movement: plan for moisture changes
Solid wood exchanges moisture with the surrounding air. Across the grain it generally changes size more than along the grain, and radial and tangential movement differ.
Read guide ↗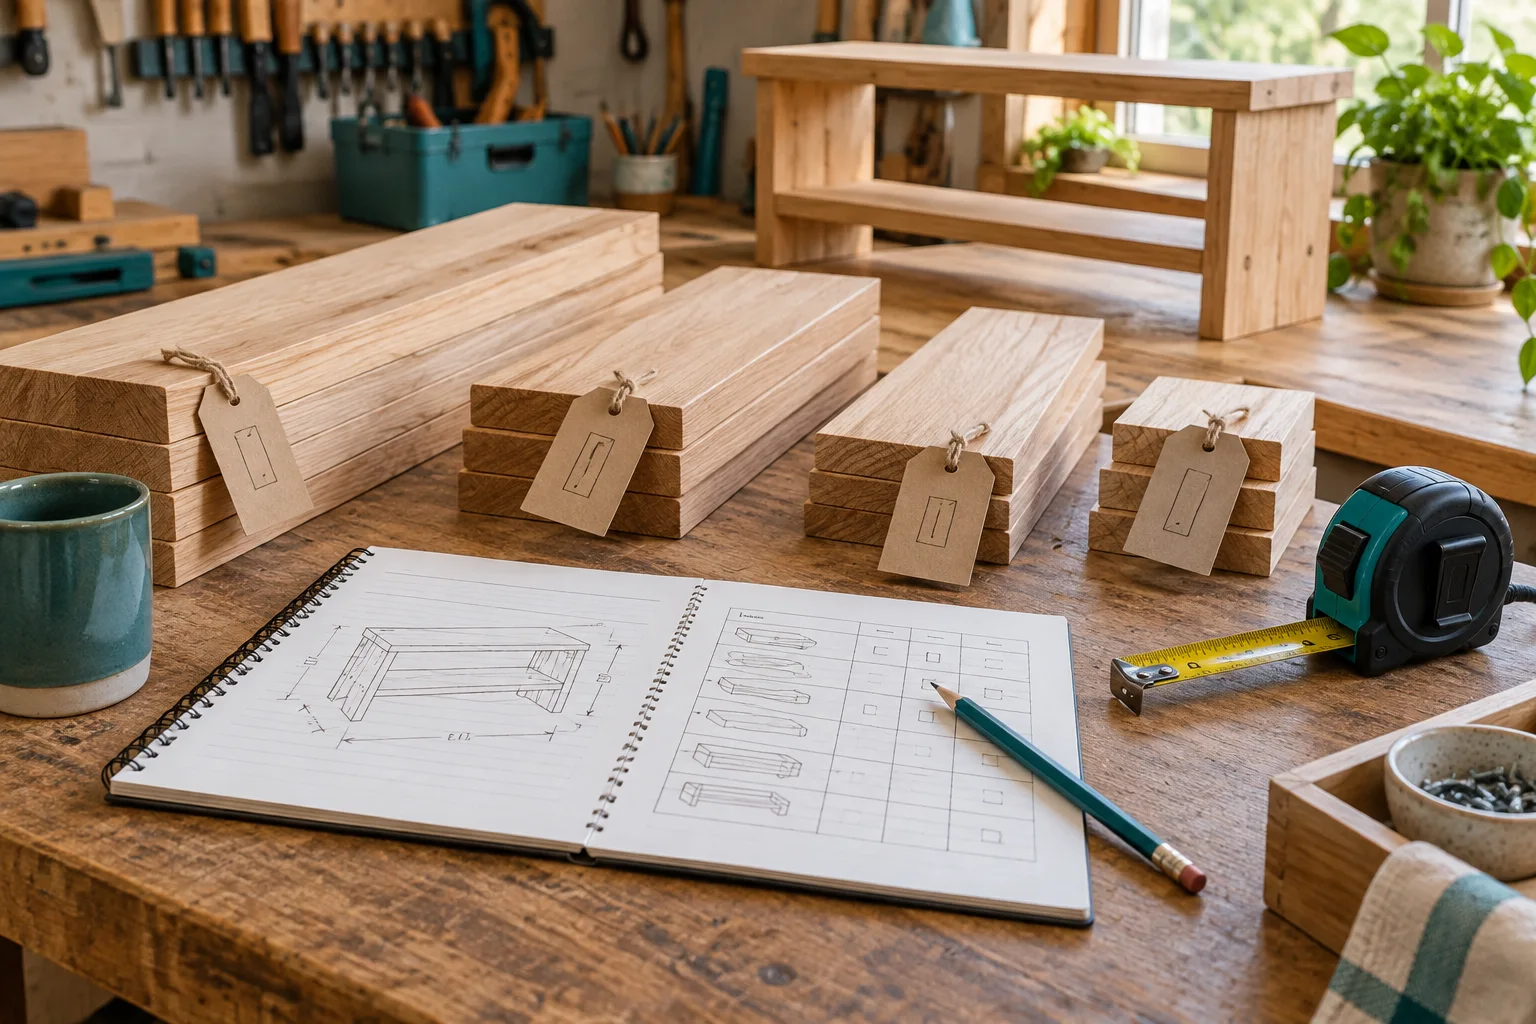
Create a cut list that works in the workshop
A cut list is the bridge between a drawing and real parts. Give each piece an identifier, quantity, finished length, width and thickness.
Read guide ↗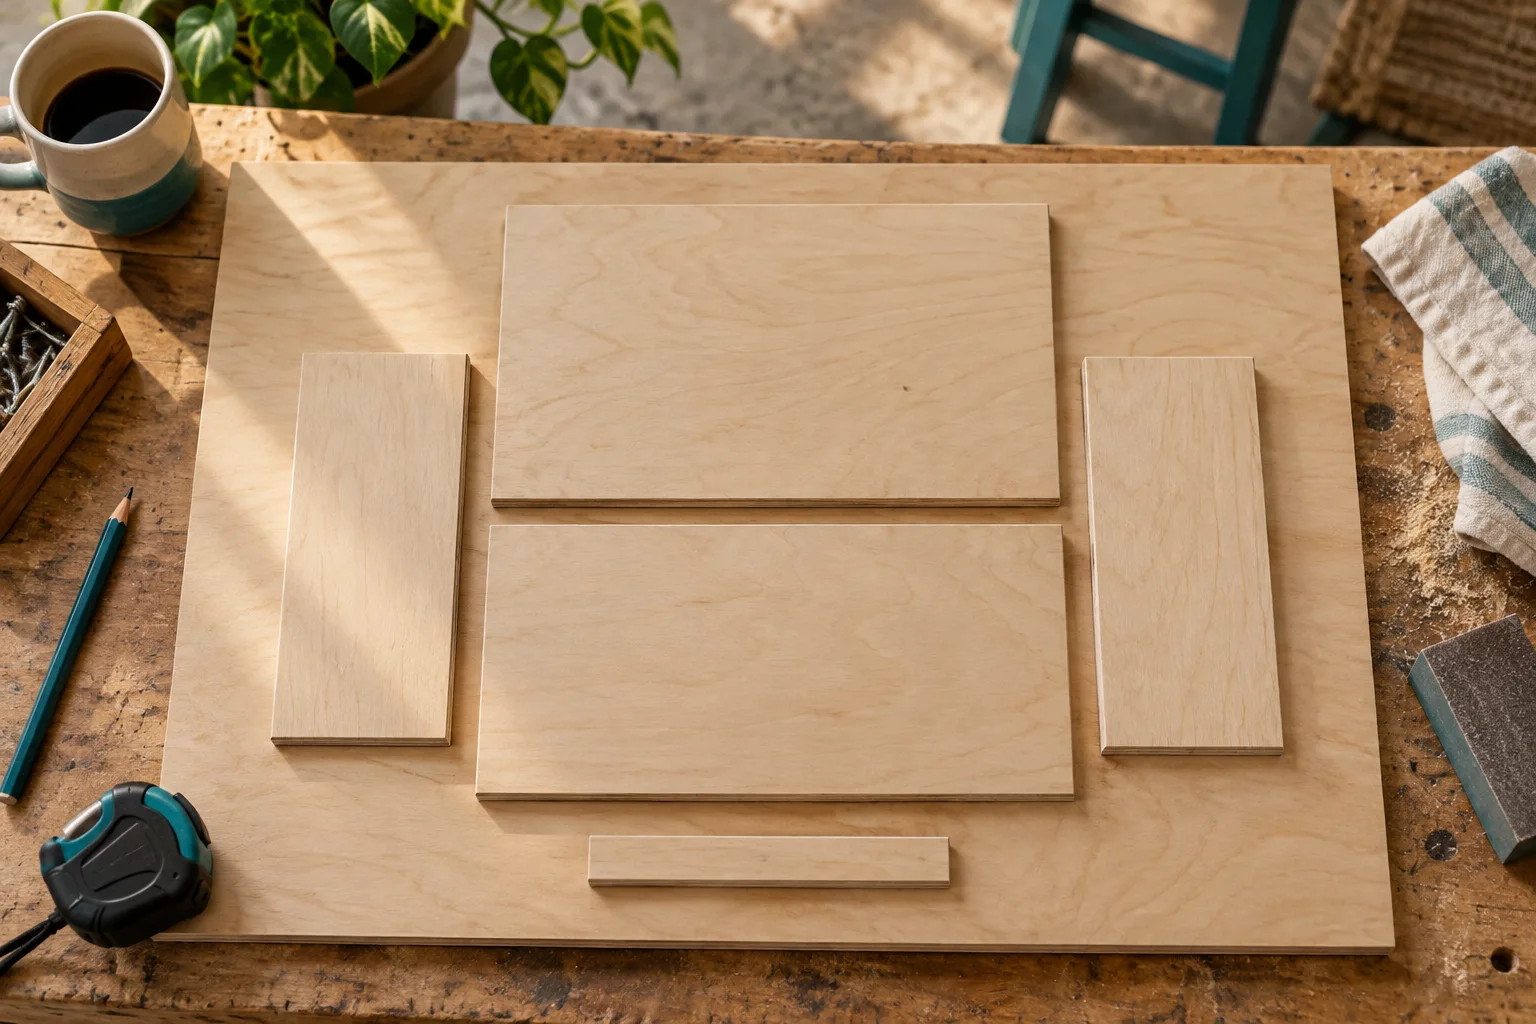
Reduce plywood waste with smarter nesting
A sheet with enough total area can still be too small for a particular set of parts. Shape, grain direction and cutting access determine what fits.
Read guide ↗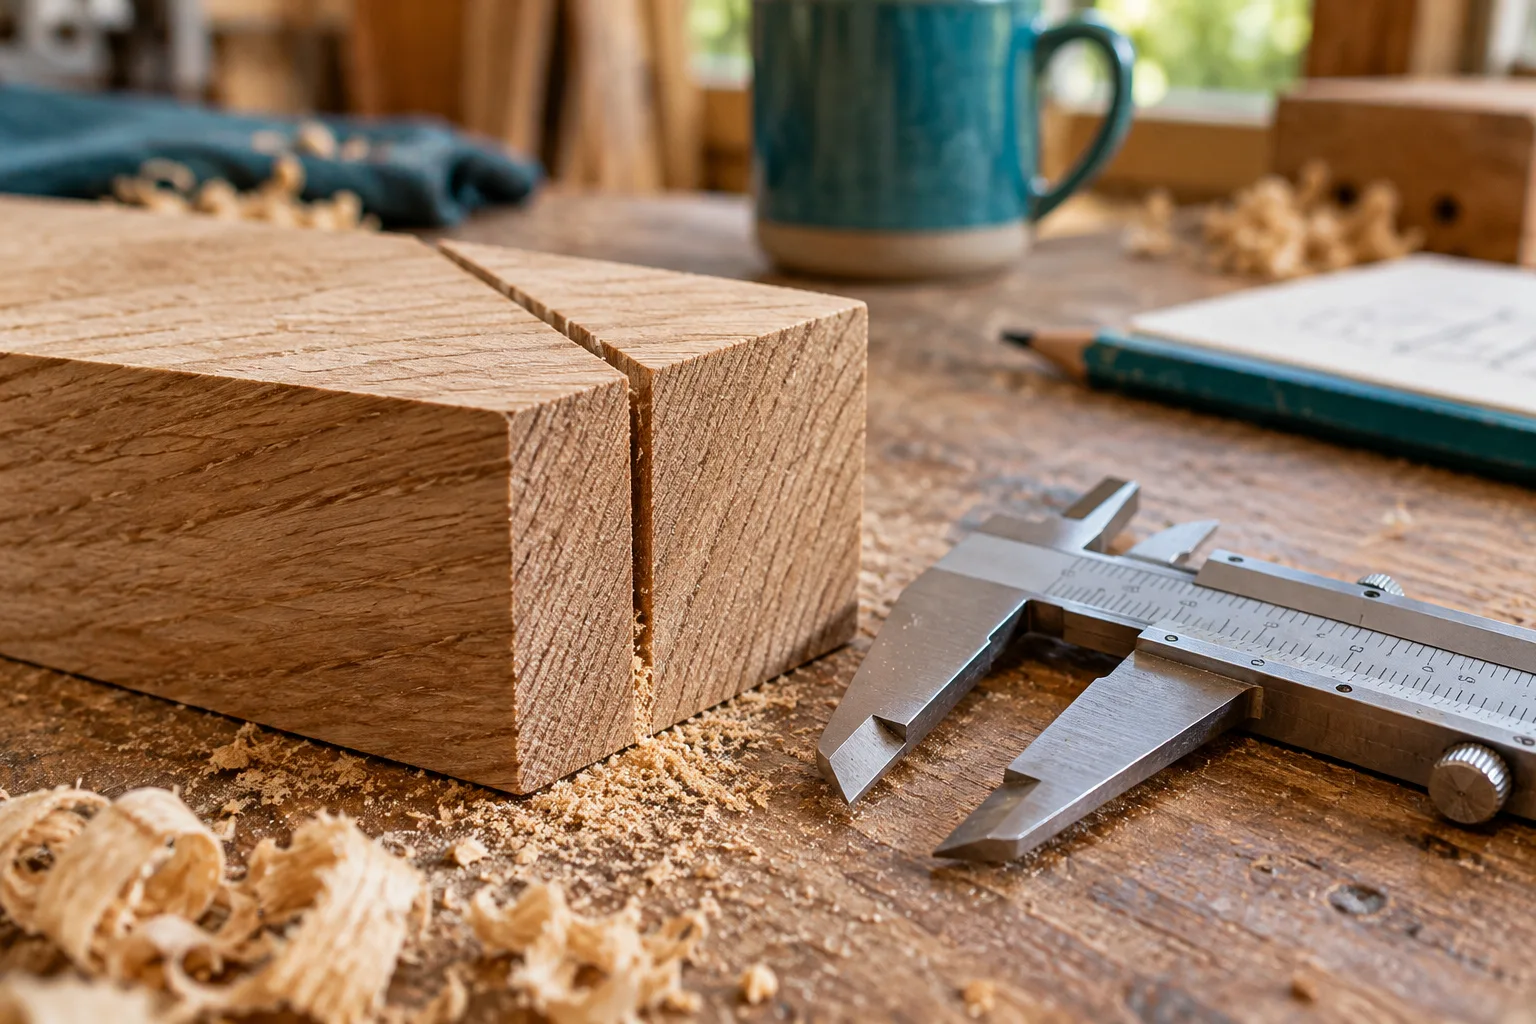
Saw kerf: the missing millimetres in a cut plan
The saw removes material between two finished parts. That slot is the kerf, and it is not necessarily equal to the blade body thickness.
Read guide ↗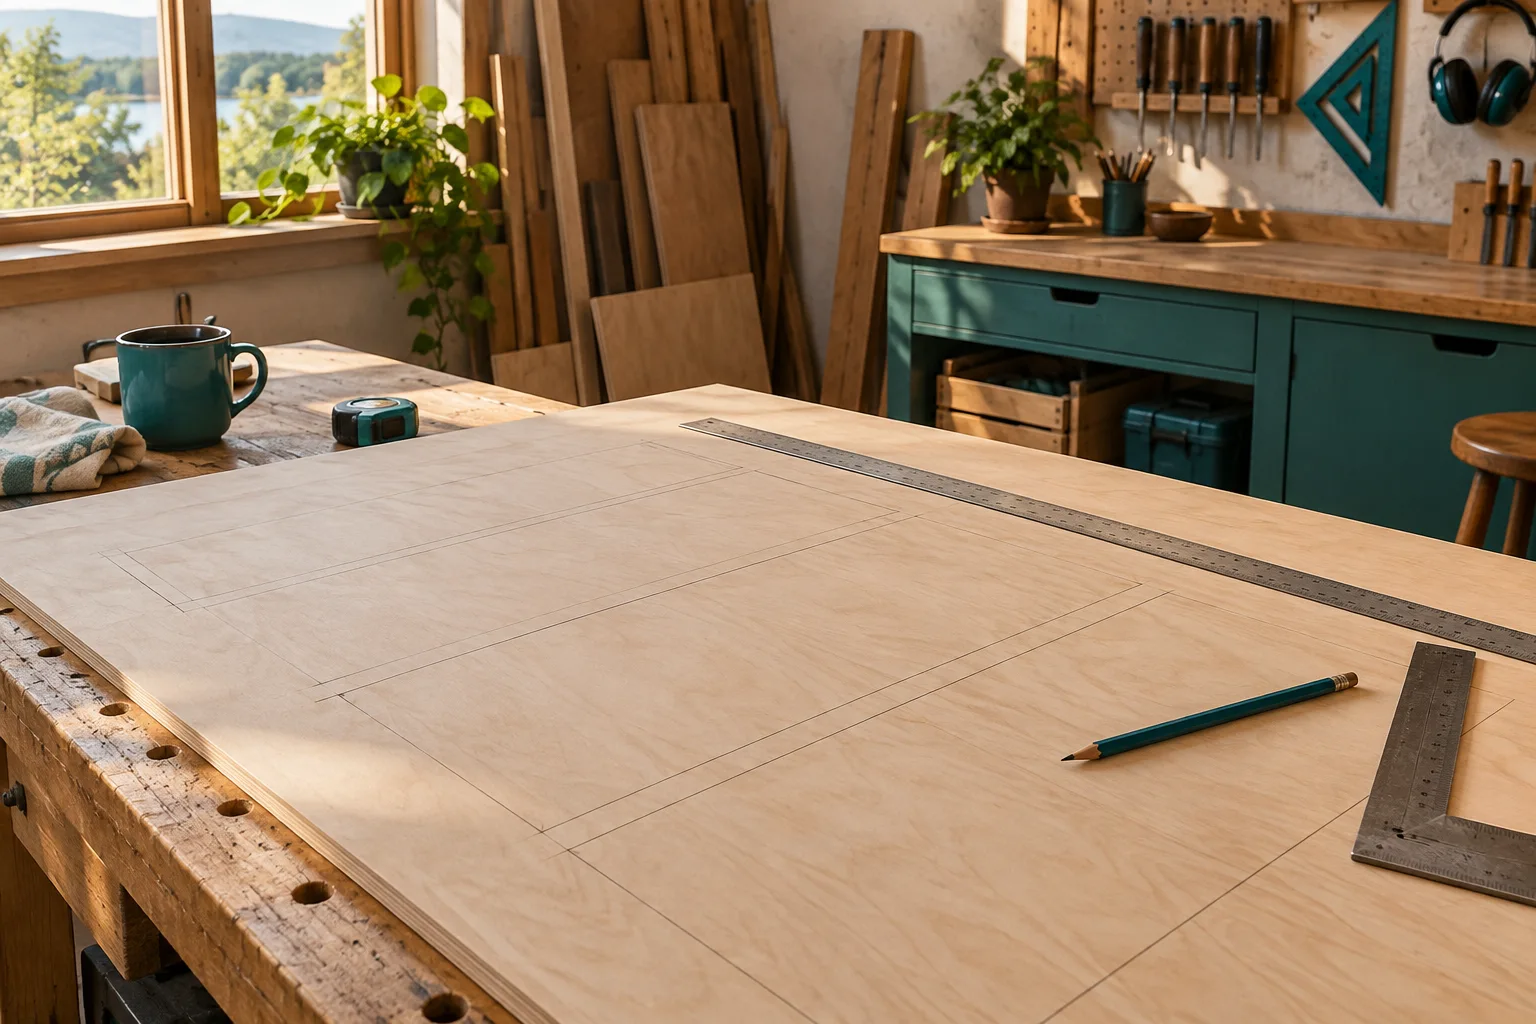
Plan sheet cuts from the factory edge
For sheet work, a clear reference edge is more useful than a crowded sketch. Identify the face, grain direction and usable factory edges before drawing parts.
Read guide ↗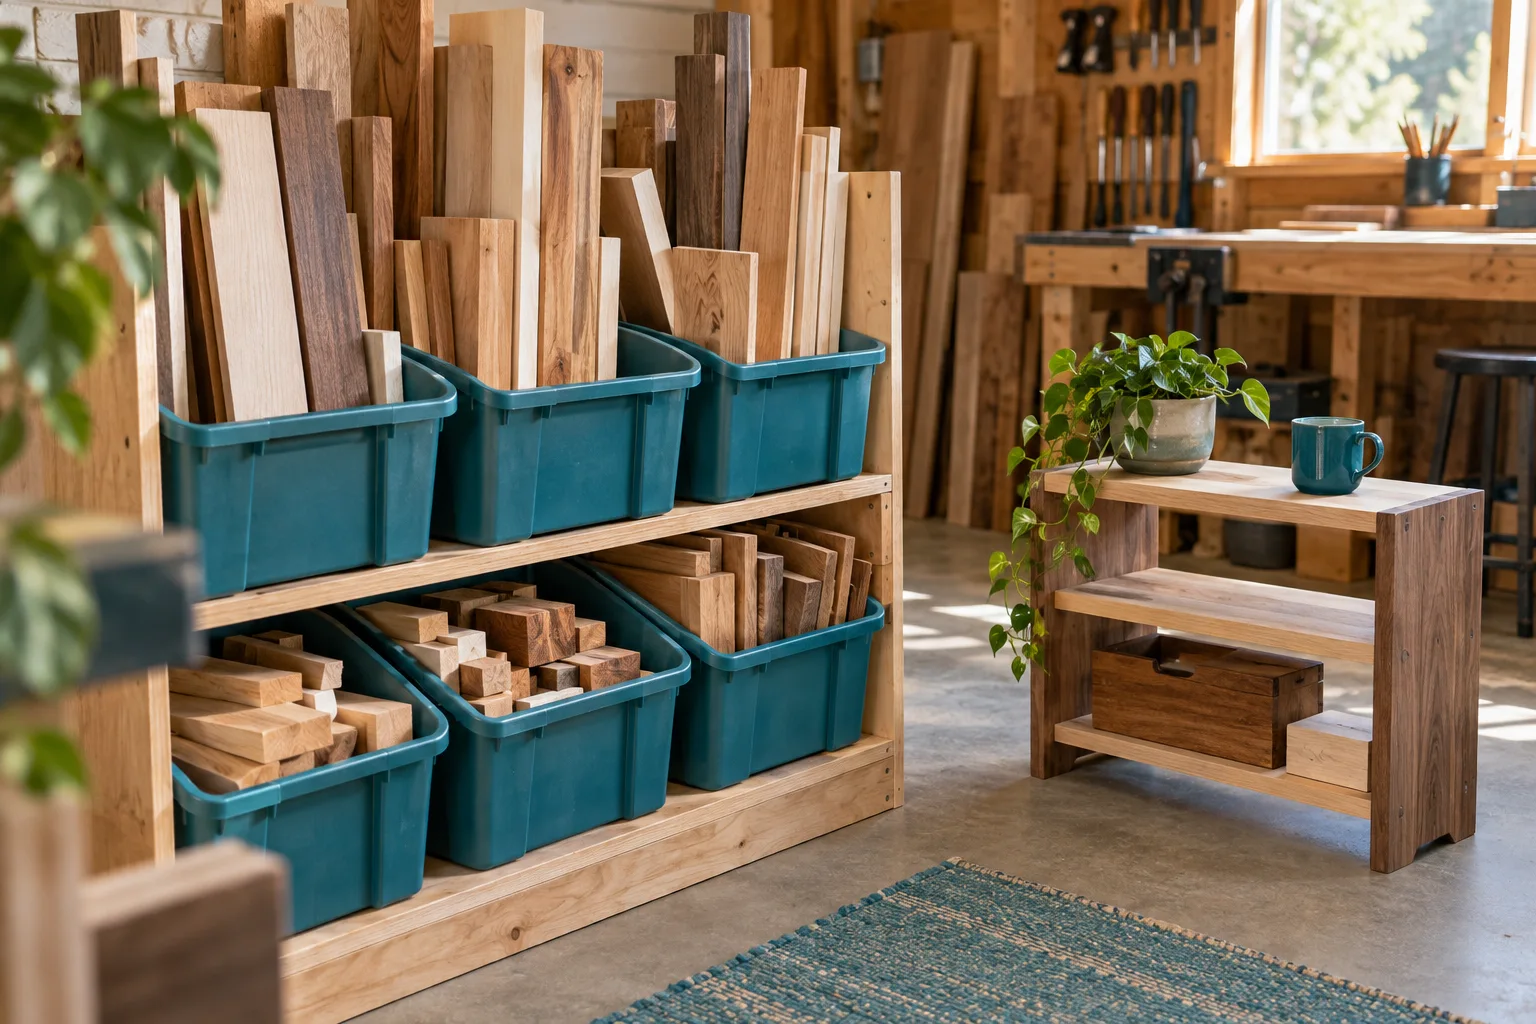
Reuse wood offcuts with a measurable inventory
A useful offcut inventory records dimensions, material, condition and grain direction. A photograph alone cannot tell you whether a piece will fit.
Read guide ↗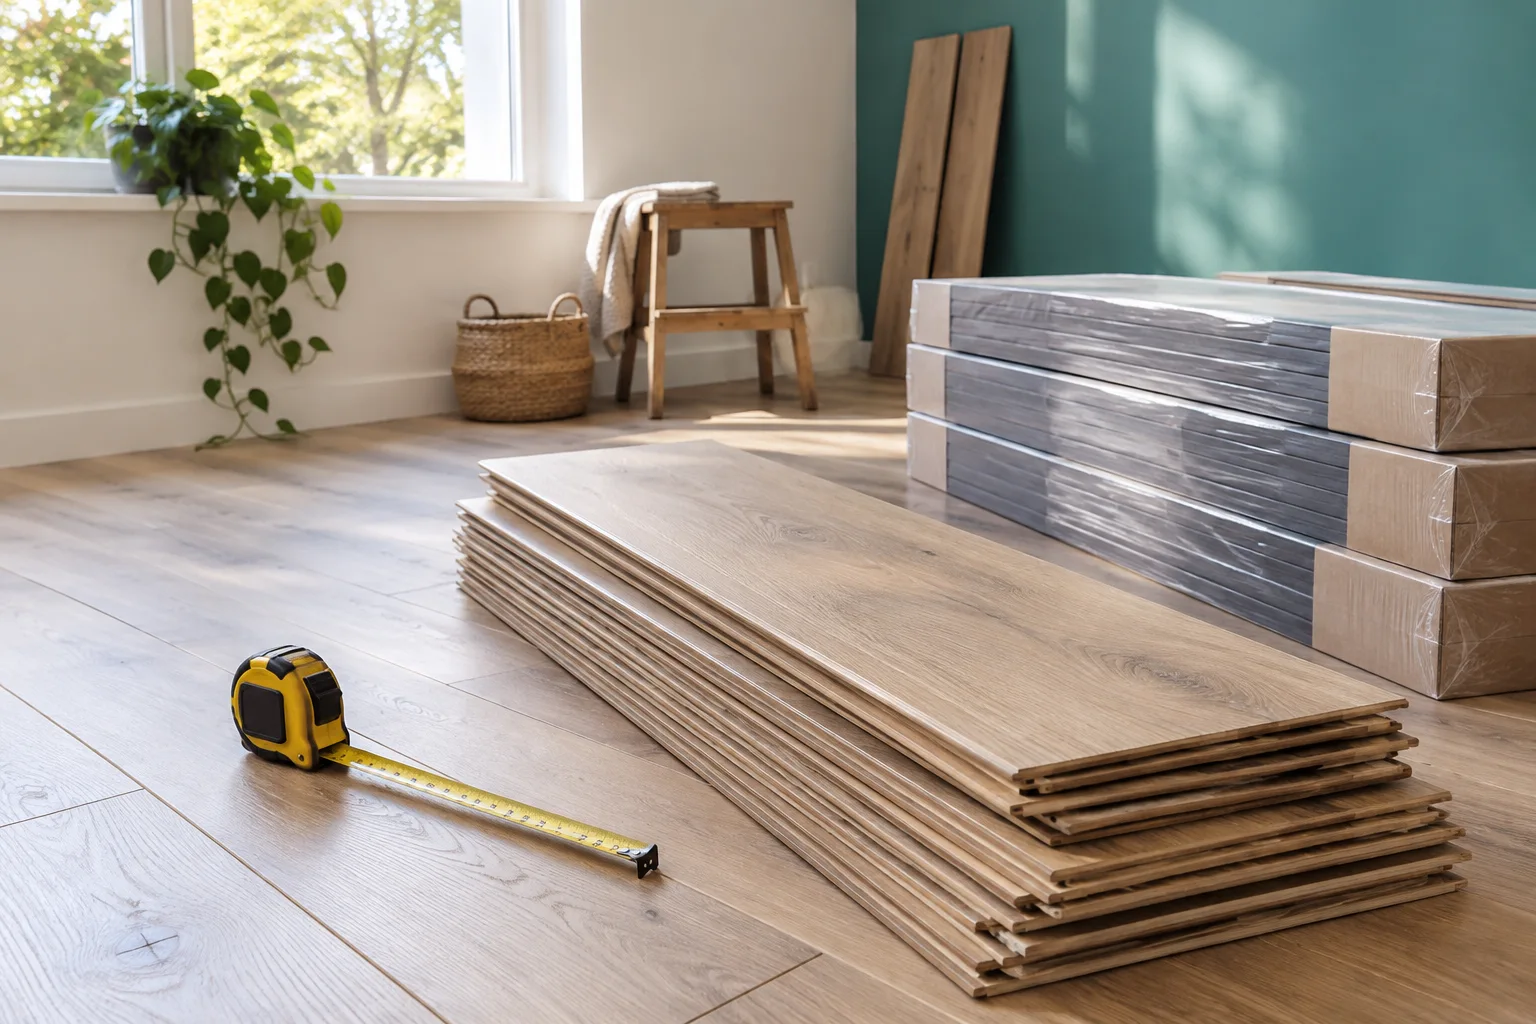
How much laminate flooring should you order?
Ordering laminate means converting a room into whole packs. Measure the covered floor, choose the actual product and record its stated pack coverage.
Read guide ↗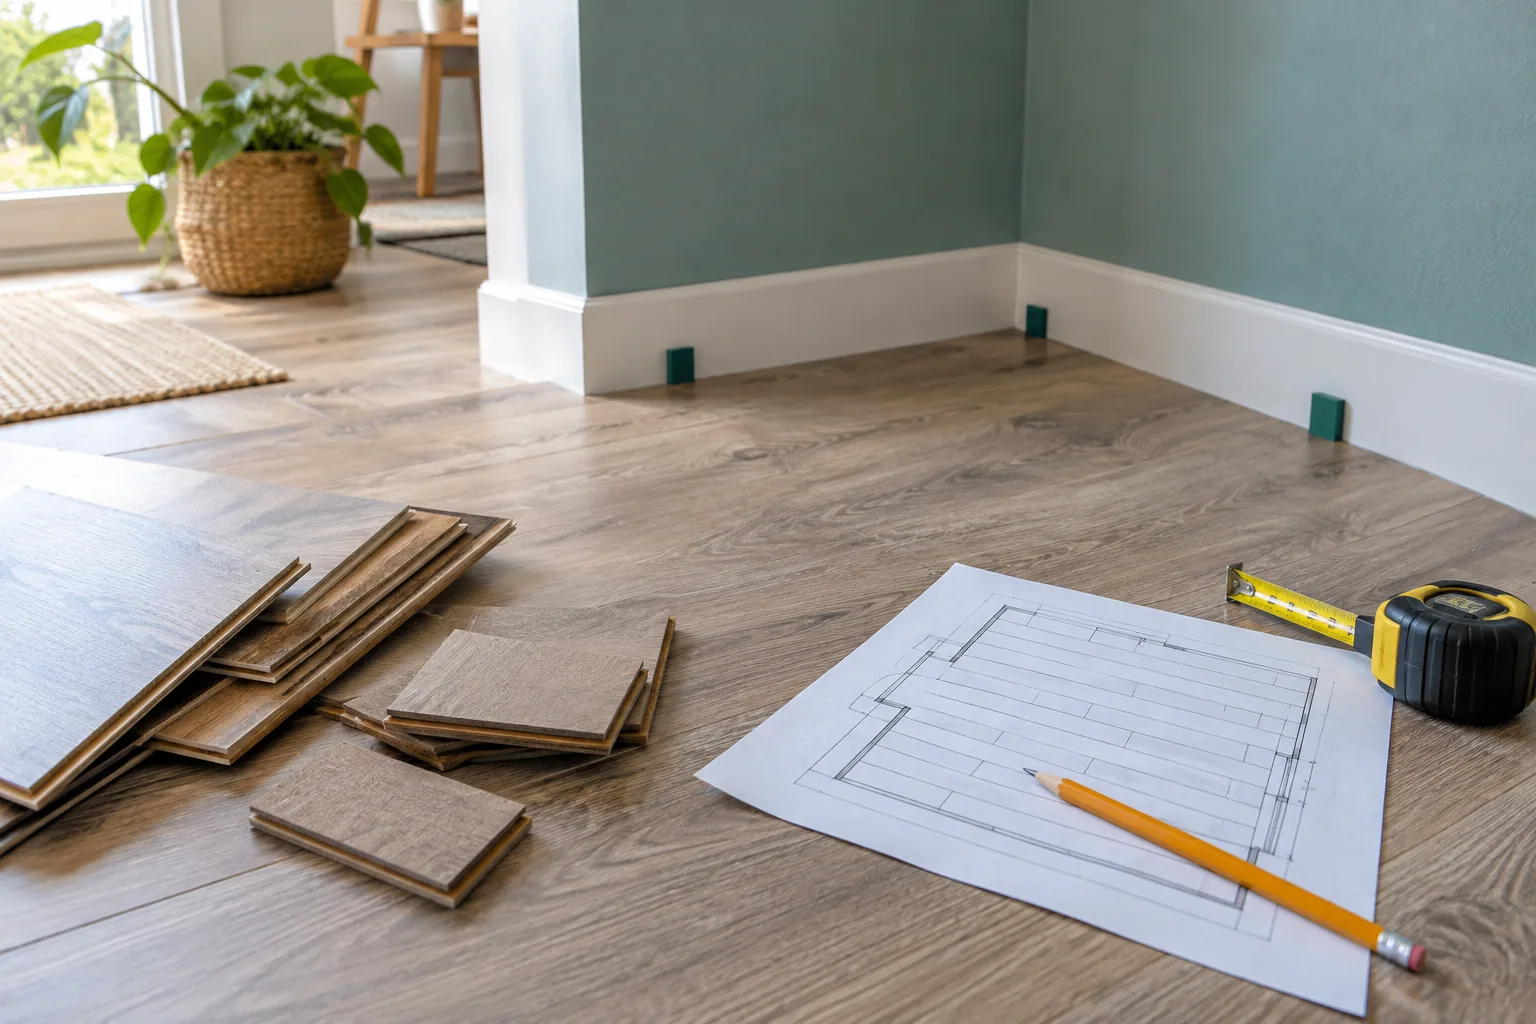
Flooring waste depends on the layout
A plain rectangle and a room with several alcoves rarely create the same cutting pattern. Direction, plank length and required joint stagger decide whether end pieces can be reused.
Read guide ↗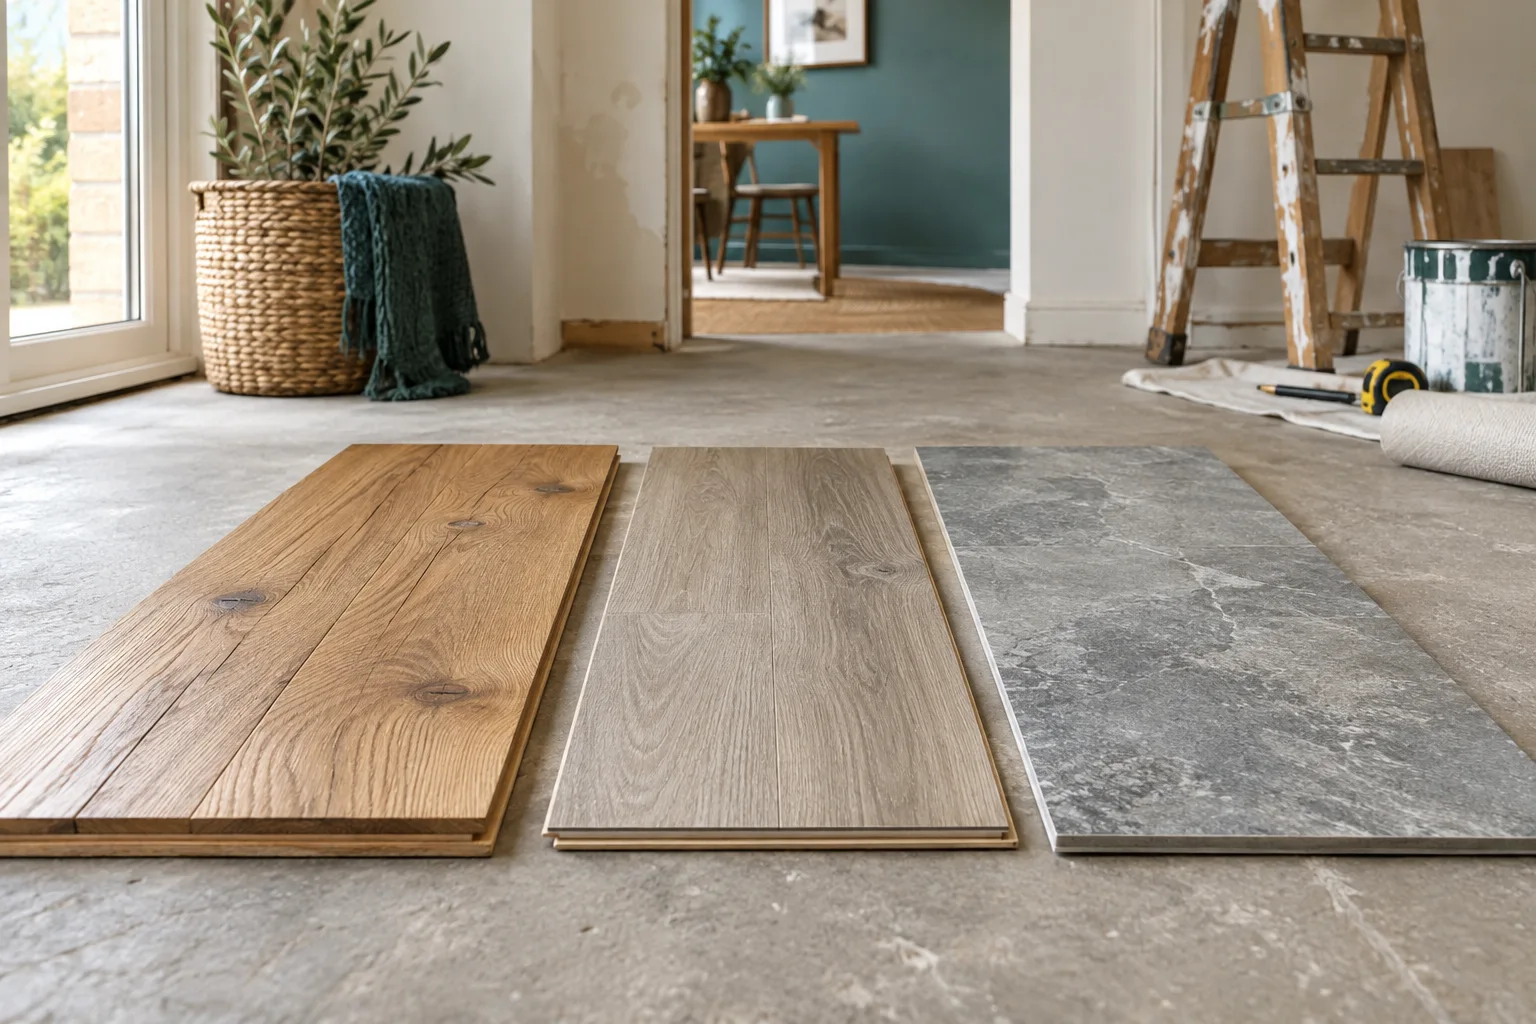
Hardwood, laminate or vinyl: compare the whole system
Choose a floor for the room and its substrate rather than by a single surface photograph. Solid or engineered wood, laminate and vinyl differ in construction, repair options and installation systems.
Read guide ↗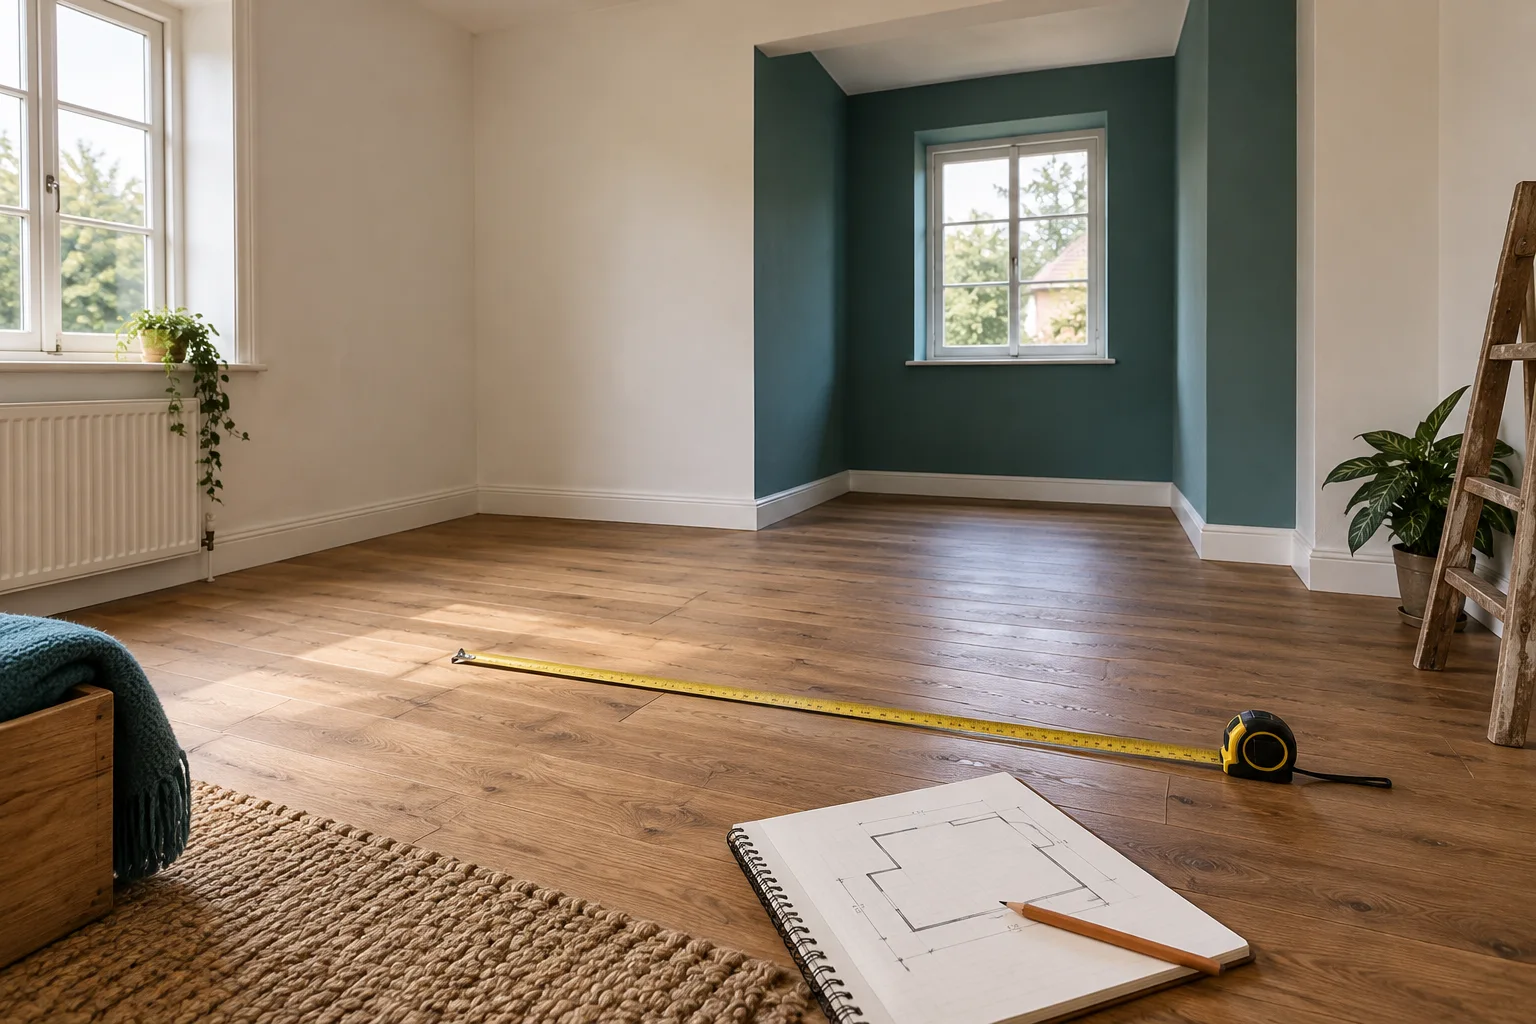
Measure a room for a reliable floor plan
A room can look rectangular while its opposite walls differ. Measure more than one width and length, sketch recesses and note doorways.
Read guide ↗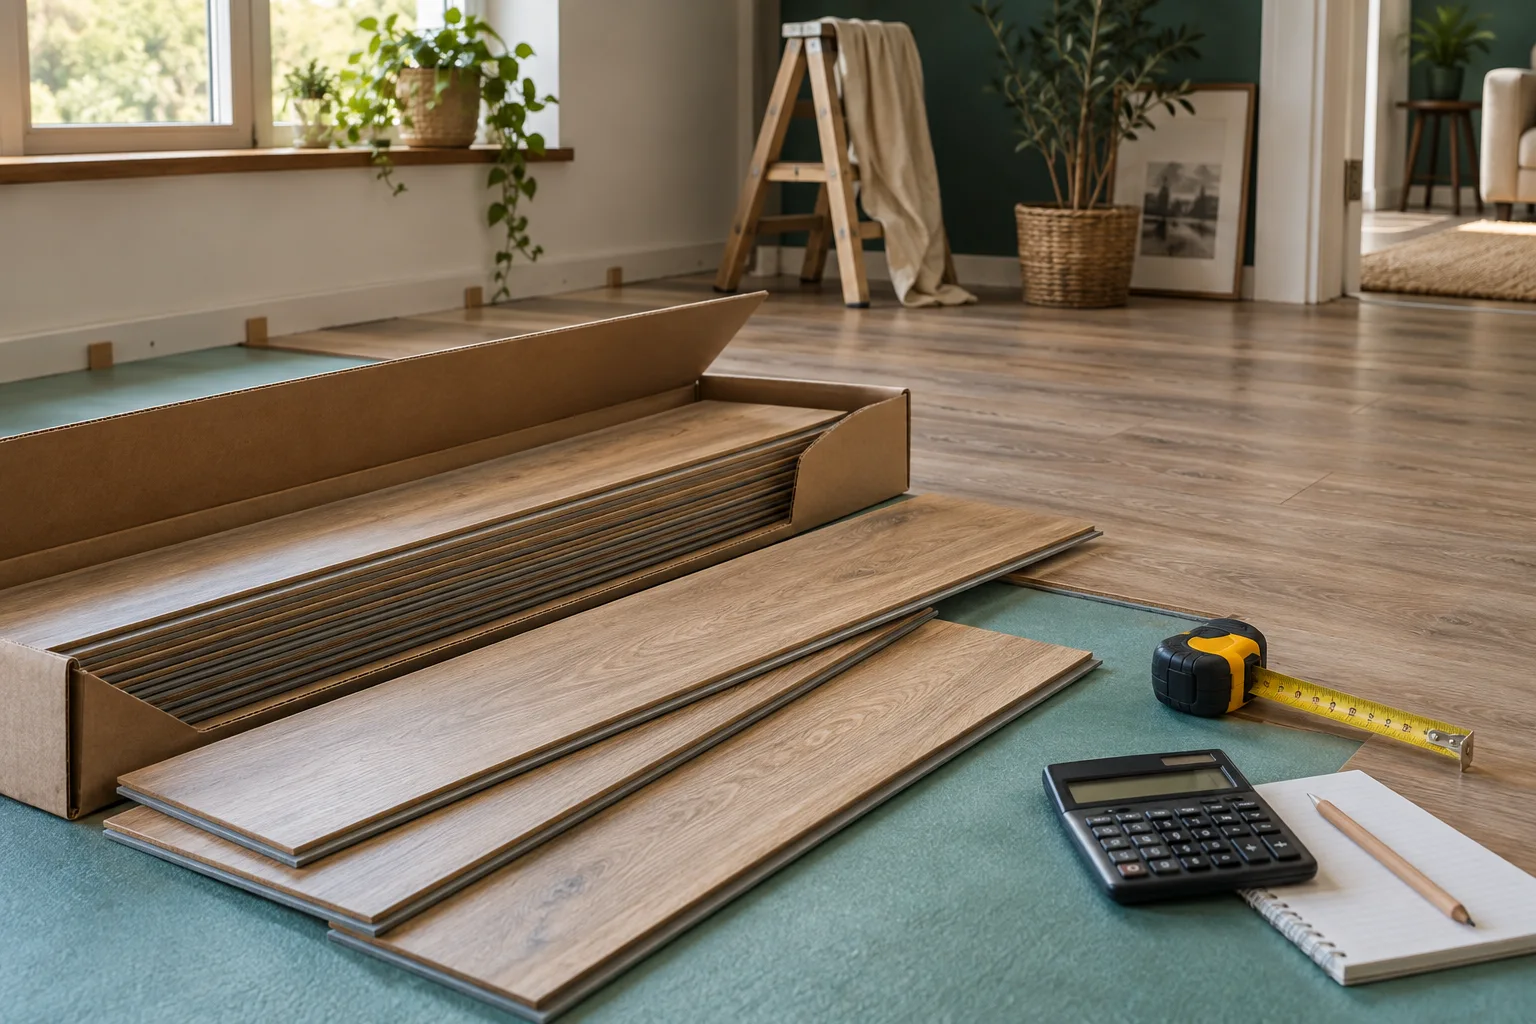
Flooring packs: round once, order correctly
Pack coverage is the purchase unit, while floor area is the design requirement. Manufacturers may sell the same collection in different pack sizes, so use the label of the exact format.
Read guide ↗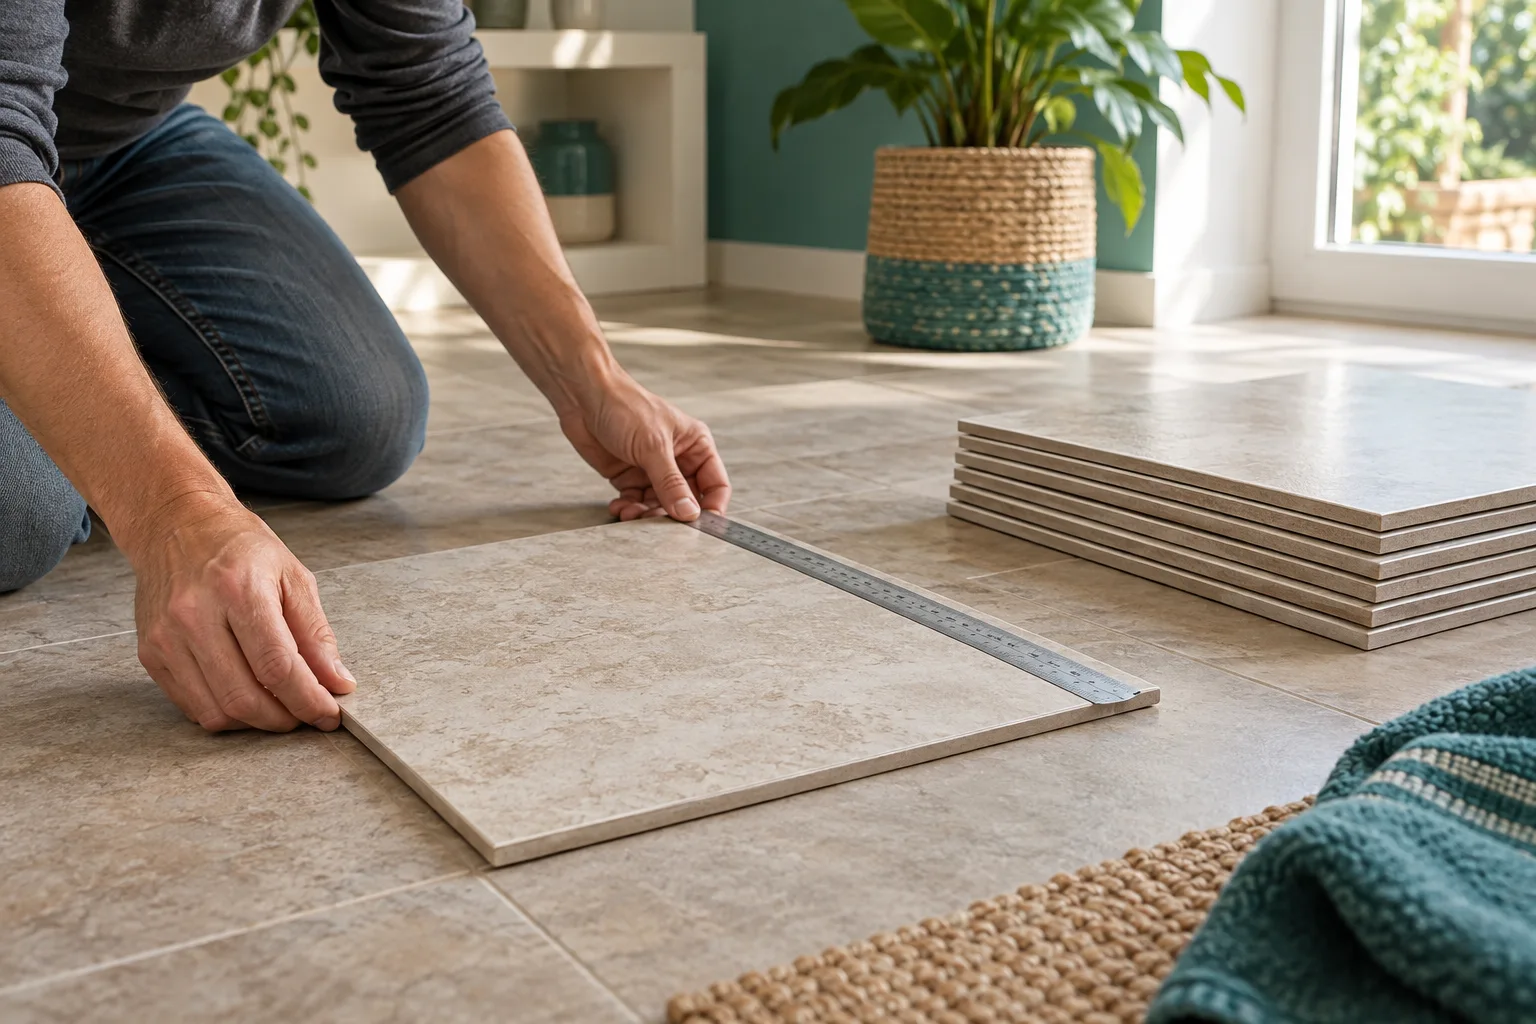
Calculate floor tiles by area and by layout
Tile area gives a first purchasing estimate, but tile rows determine the cuts. Record room dimensions, tile face size and planned joint width.
Read guide ↗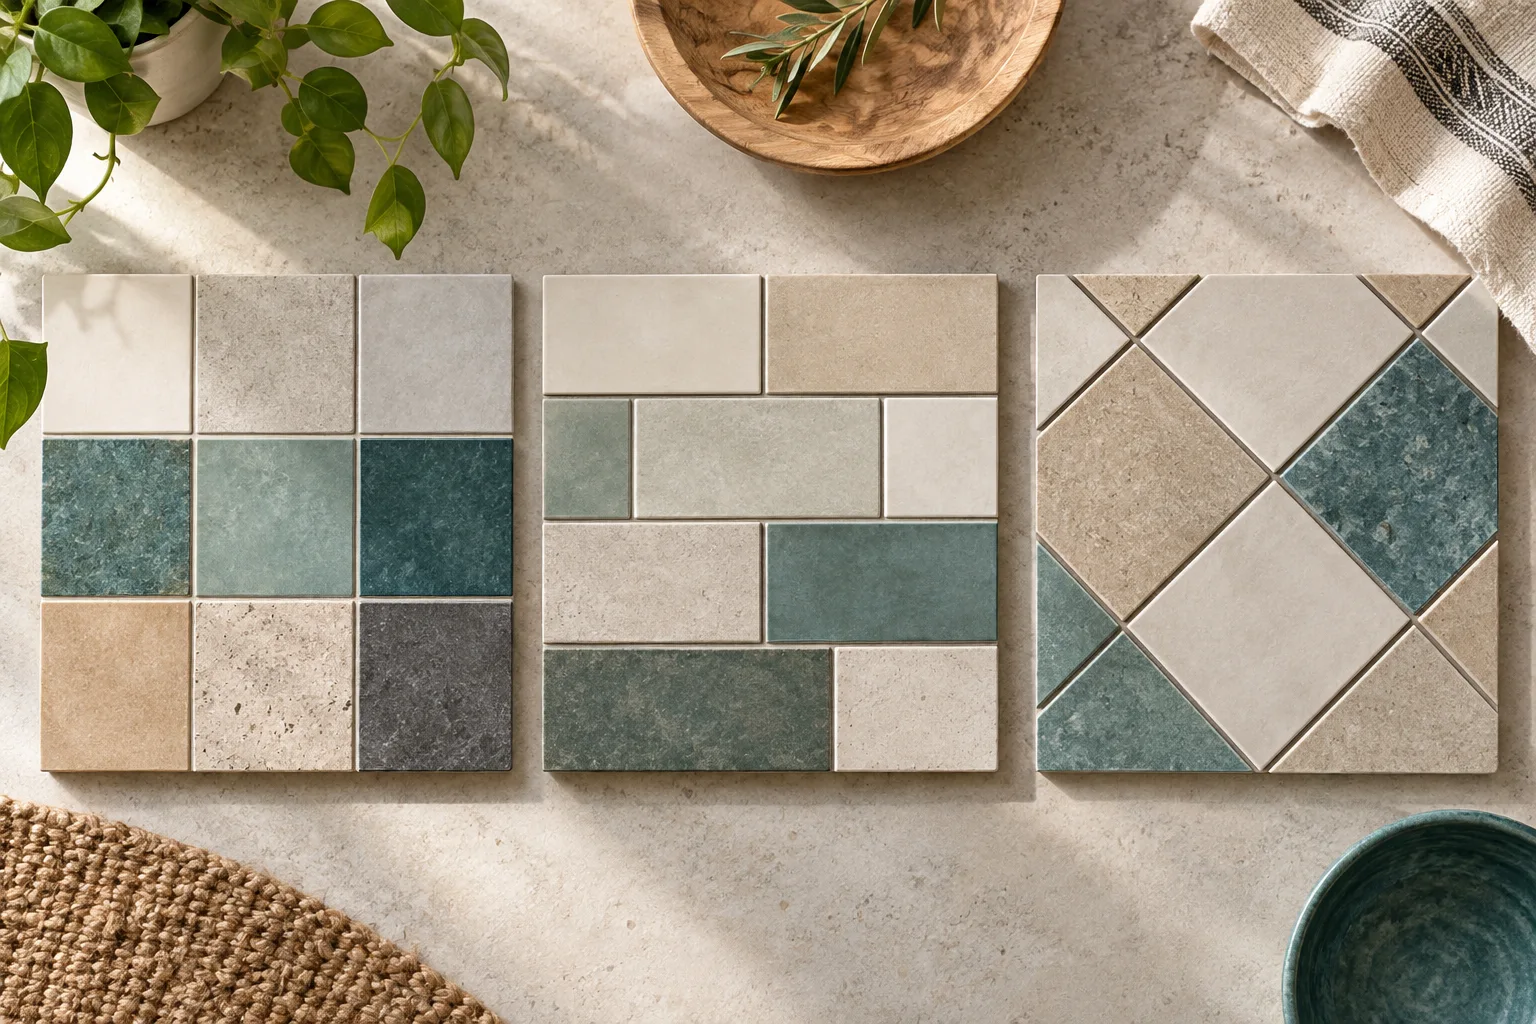
Tile patterns: understand the cutting consequences
Straight, offset and diagonal arrangements create different border conditions even with the same tile. Choose the pattern before calculating quantities.
Read guide ↗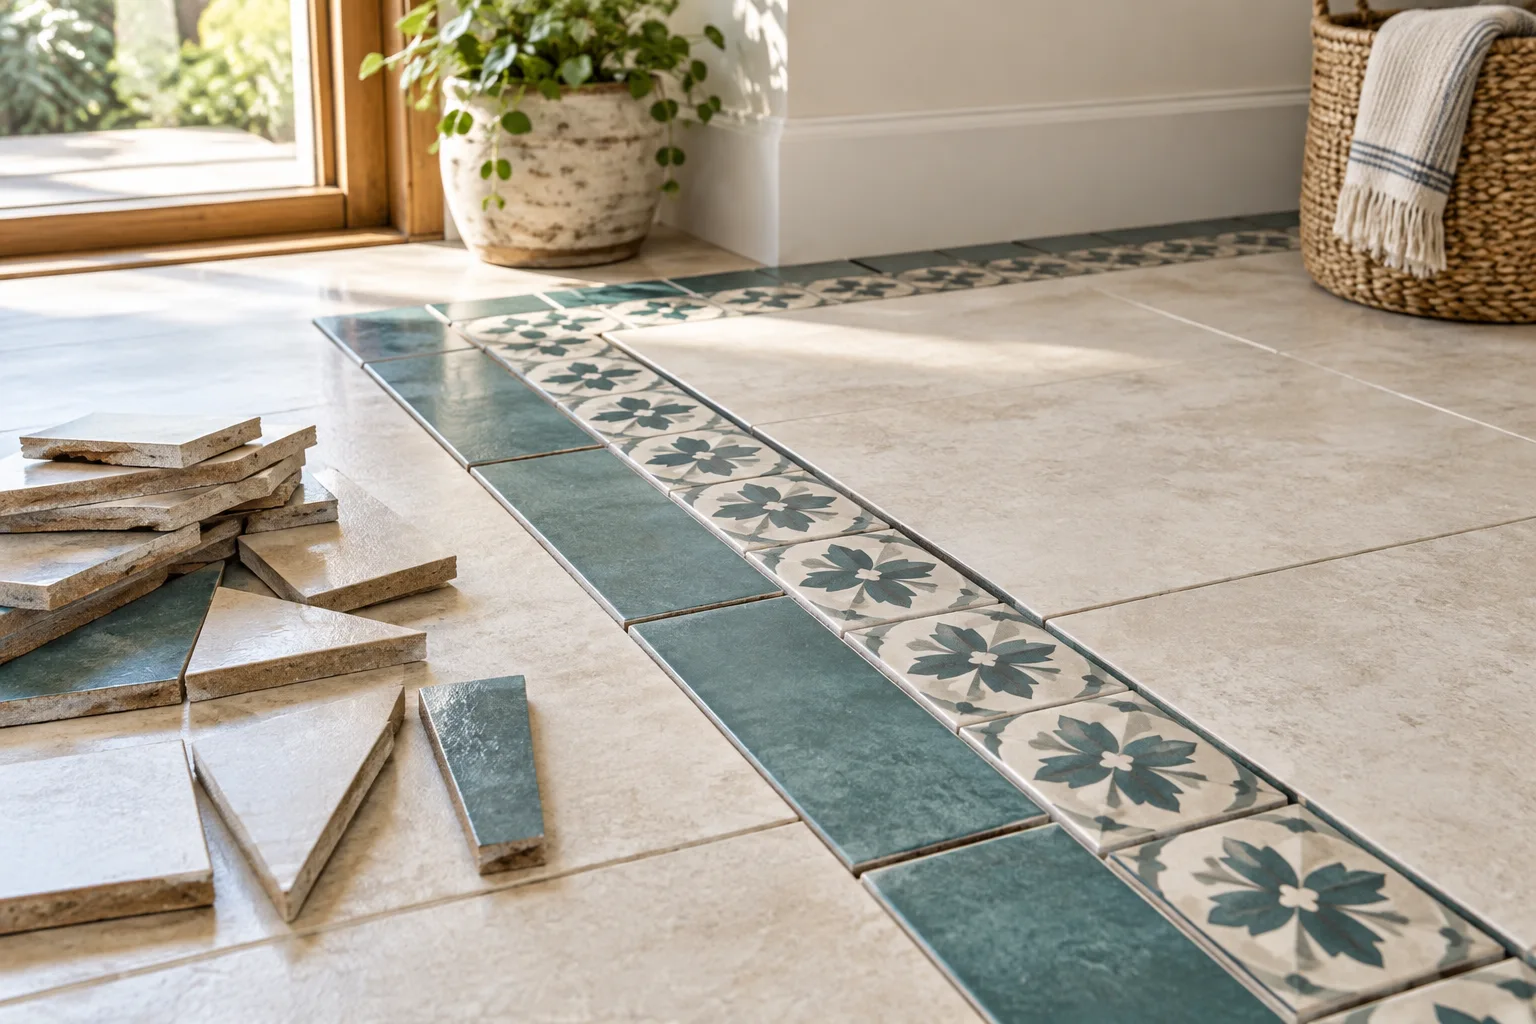
Plan tile waste without guessing a universal percentage
For tiles, the most expensive loss can be a cut that leaves an unusable remainder. Small border pieces, diagonals, recesses and fragile material increase planning uncertainty.
Read guide ↗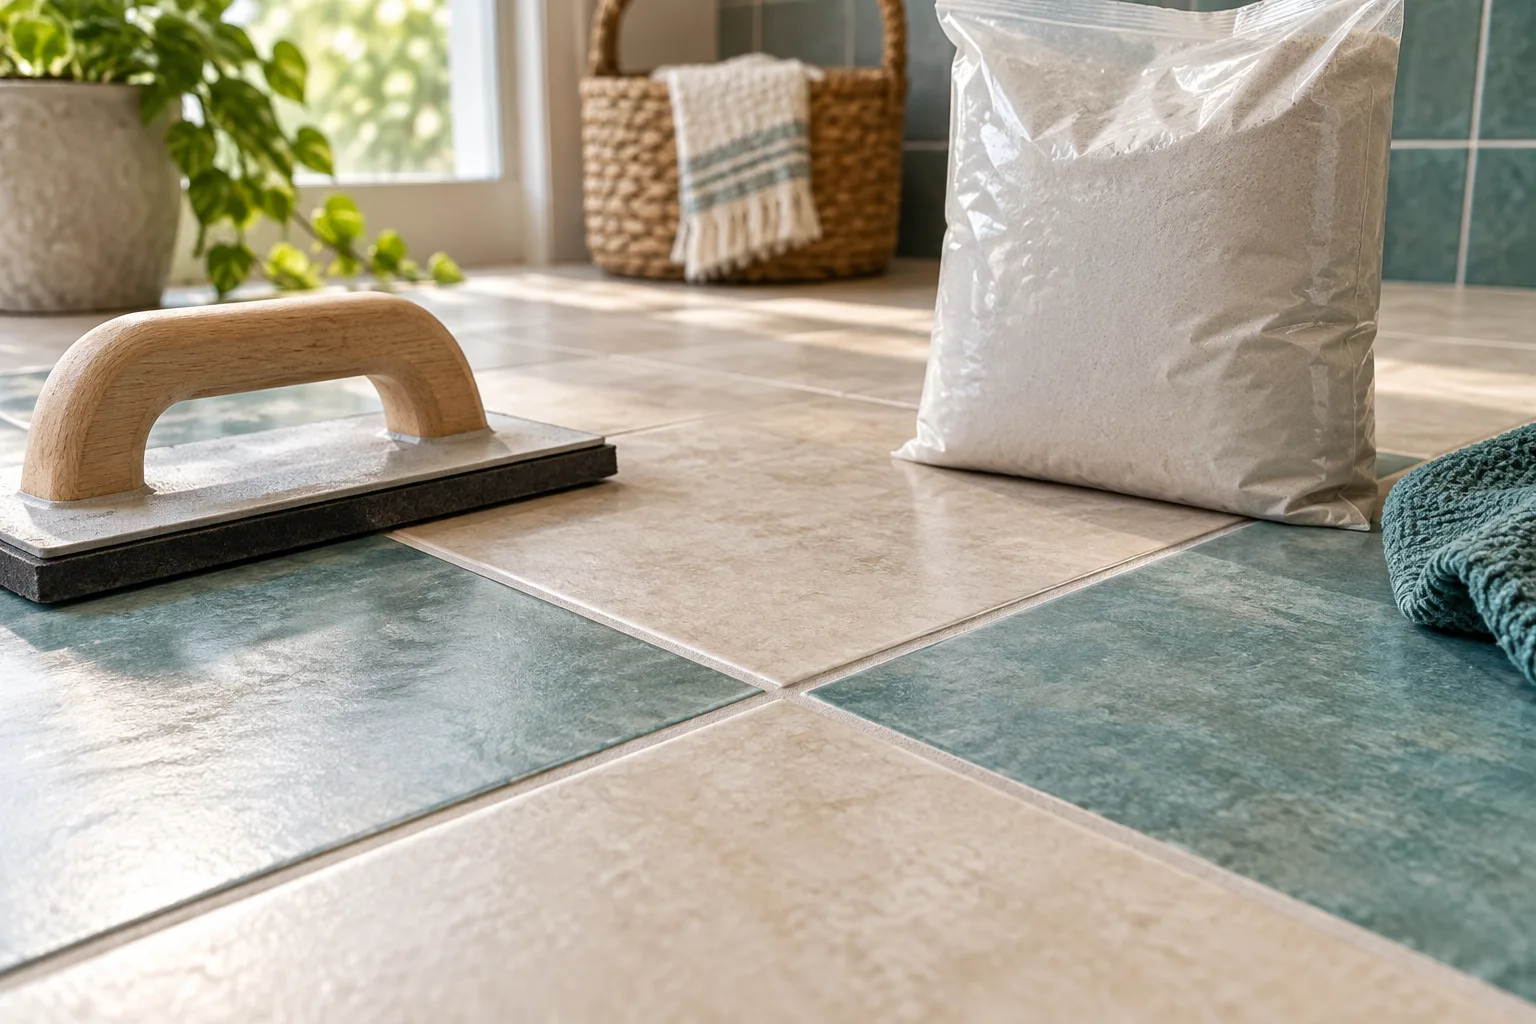
Estimate grout from joint geometry
Grout demand depends on tile length and width, joint width, joint depth and the product density. Small tiles have more joint length per square metre than large tiles.
Read guide ↗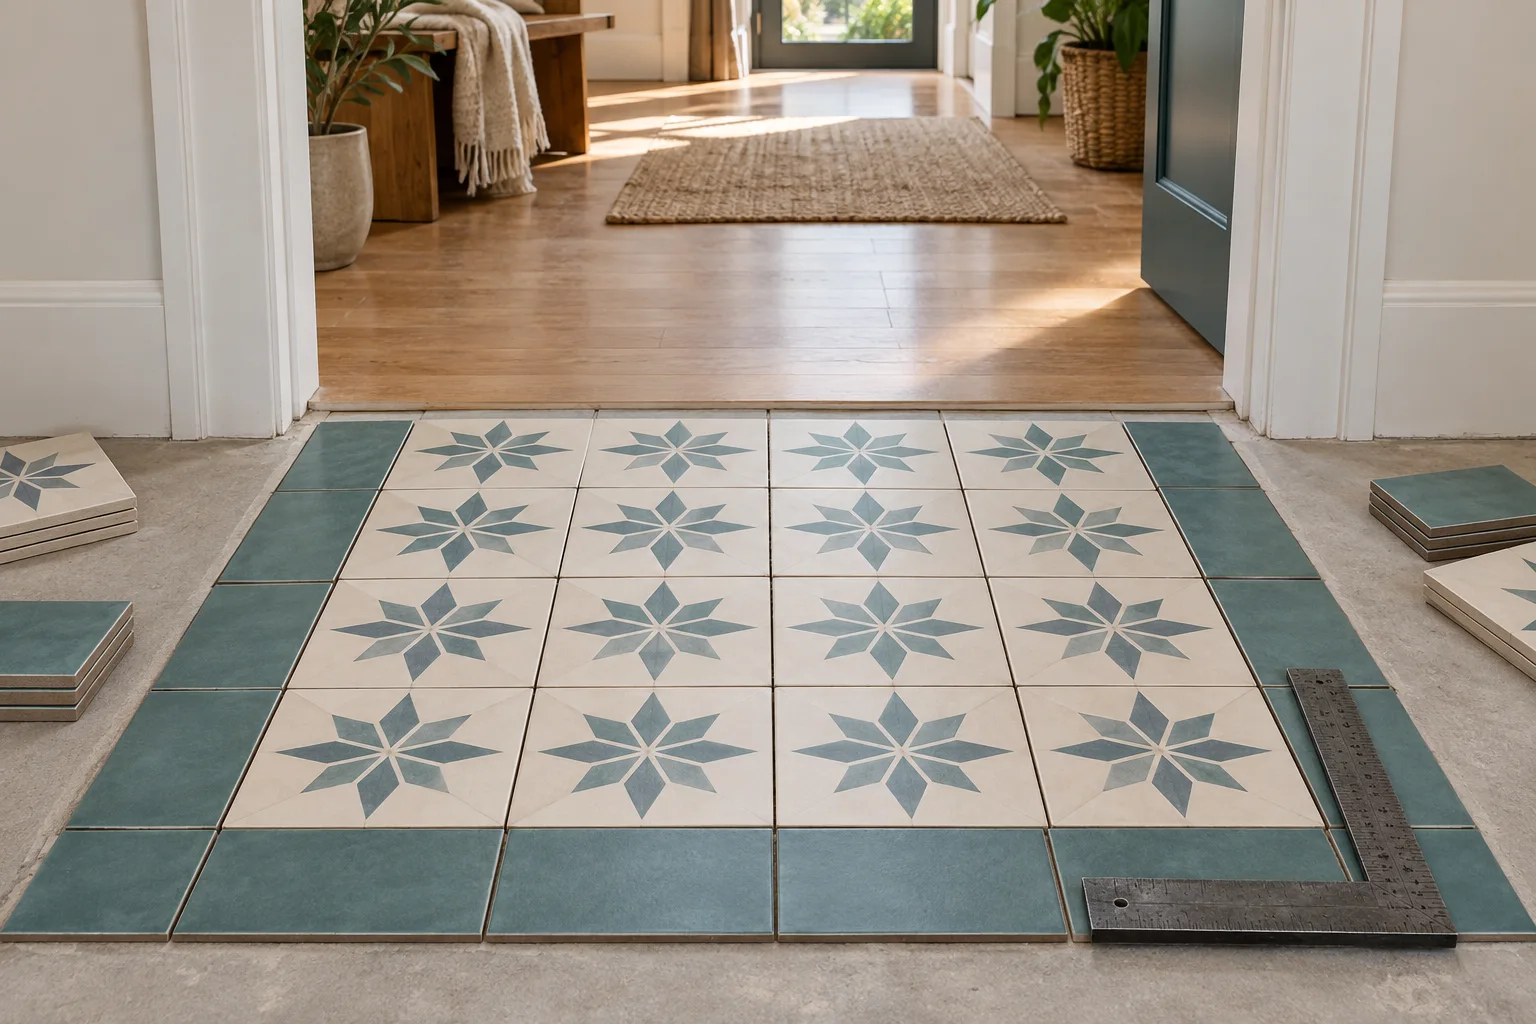
Tile layout mistakes to catch before adhesive
A perfectly centred grid can still leave awkward cuts at the doorway. The goal is a balanced visible layout, not simply starting in the nearest corner.
Read guide ↗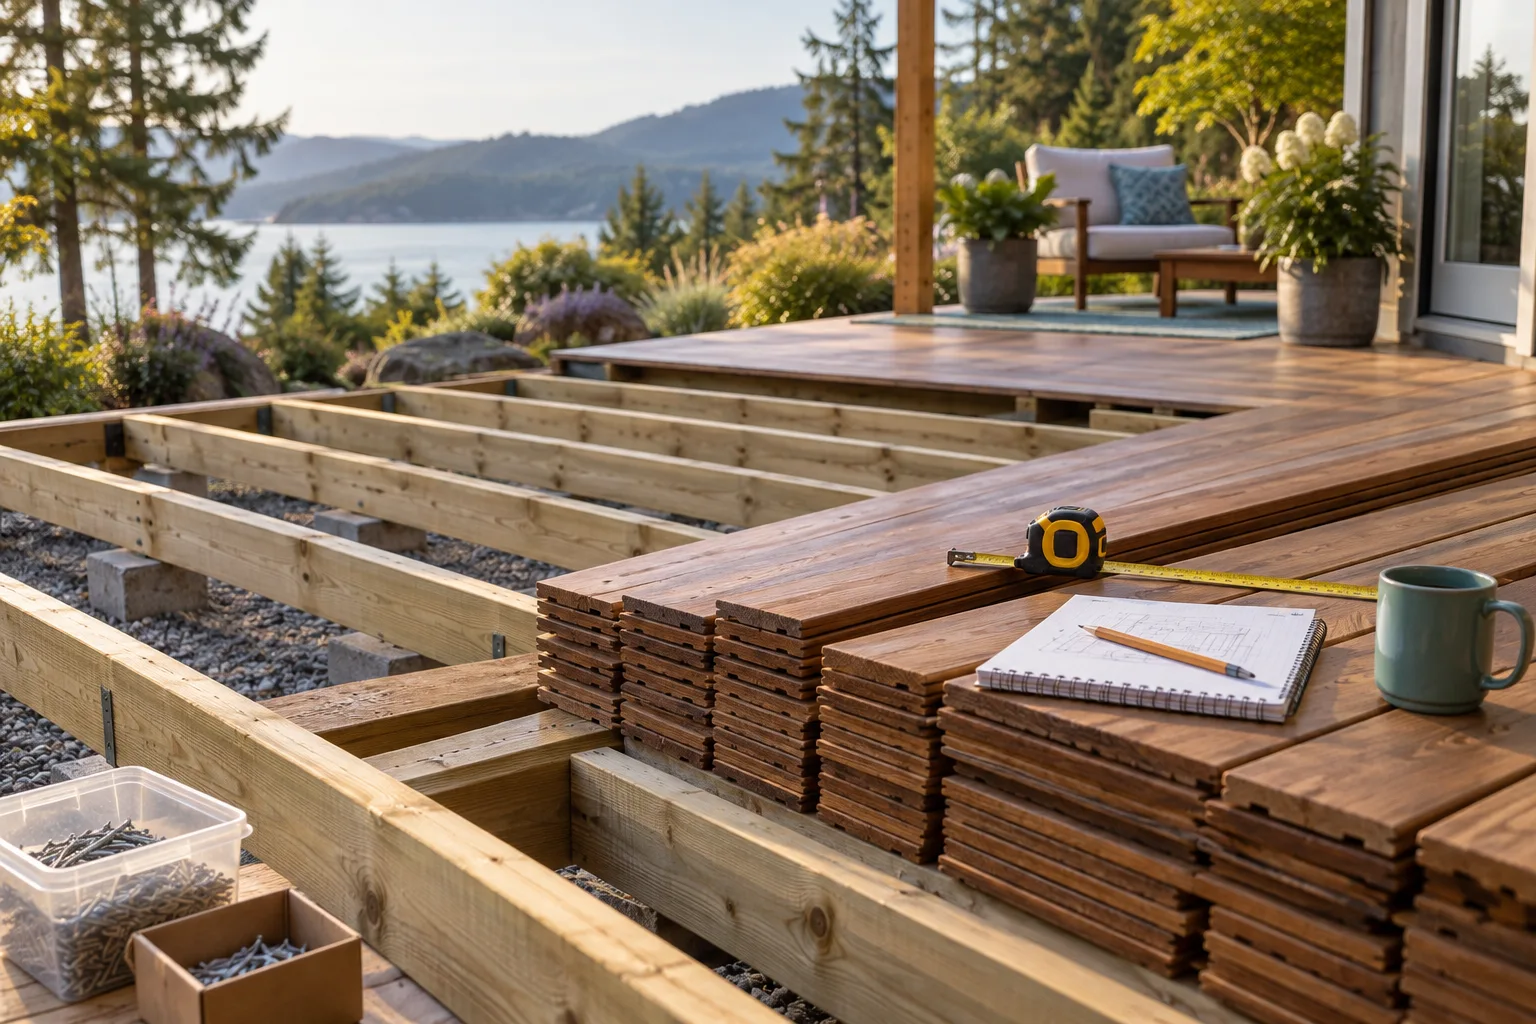
Calculate a complete decking material order
A decking order includes more than the visible boards. Separate surface boards, substructure, perimeter trim, fasteners and any specified drainage or protection components.
Read guide ↗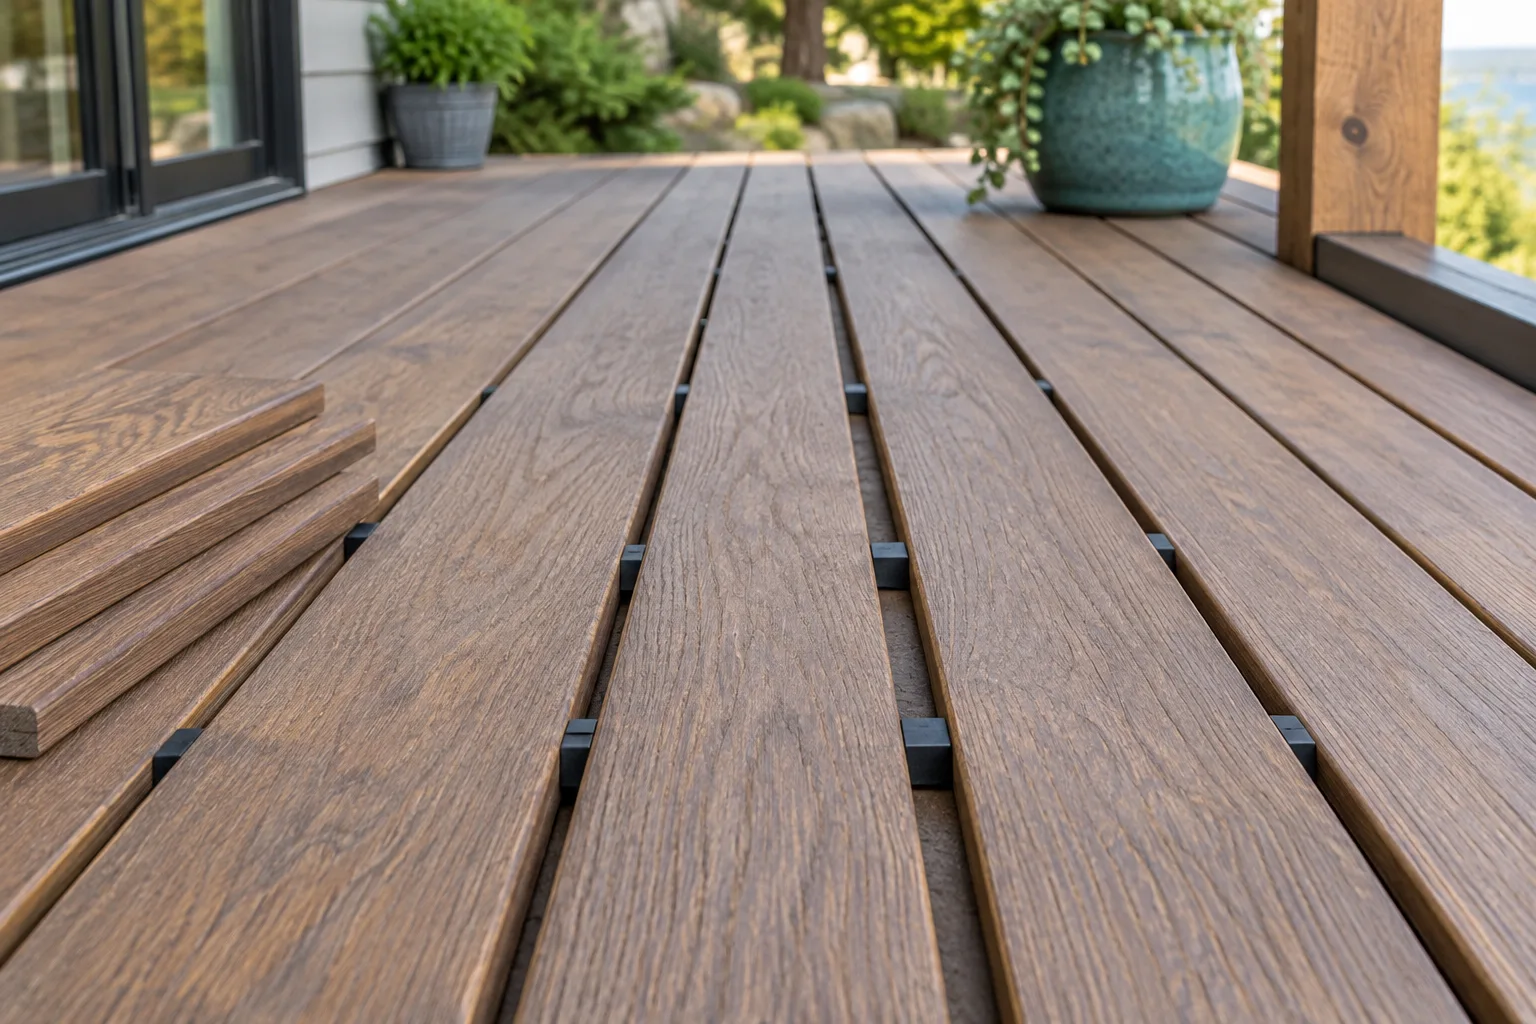
Deck board spacing: use the actual product guide
Deck gaps provide space between boards, but the correct value depends on the system. Timber moisture and composite thermal movement do not behave identically.
Read guide ↗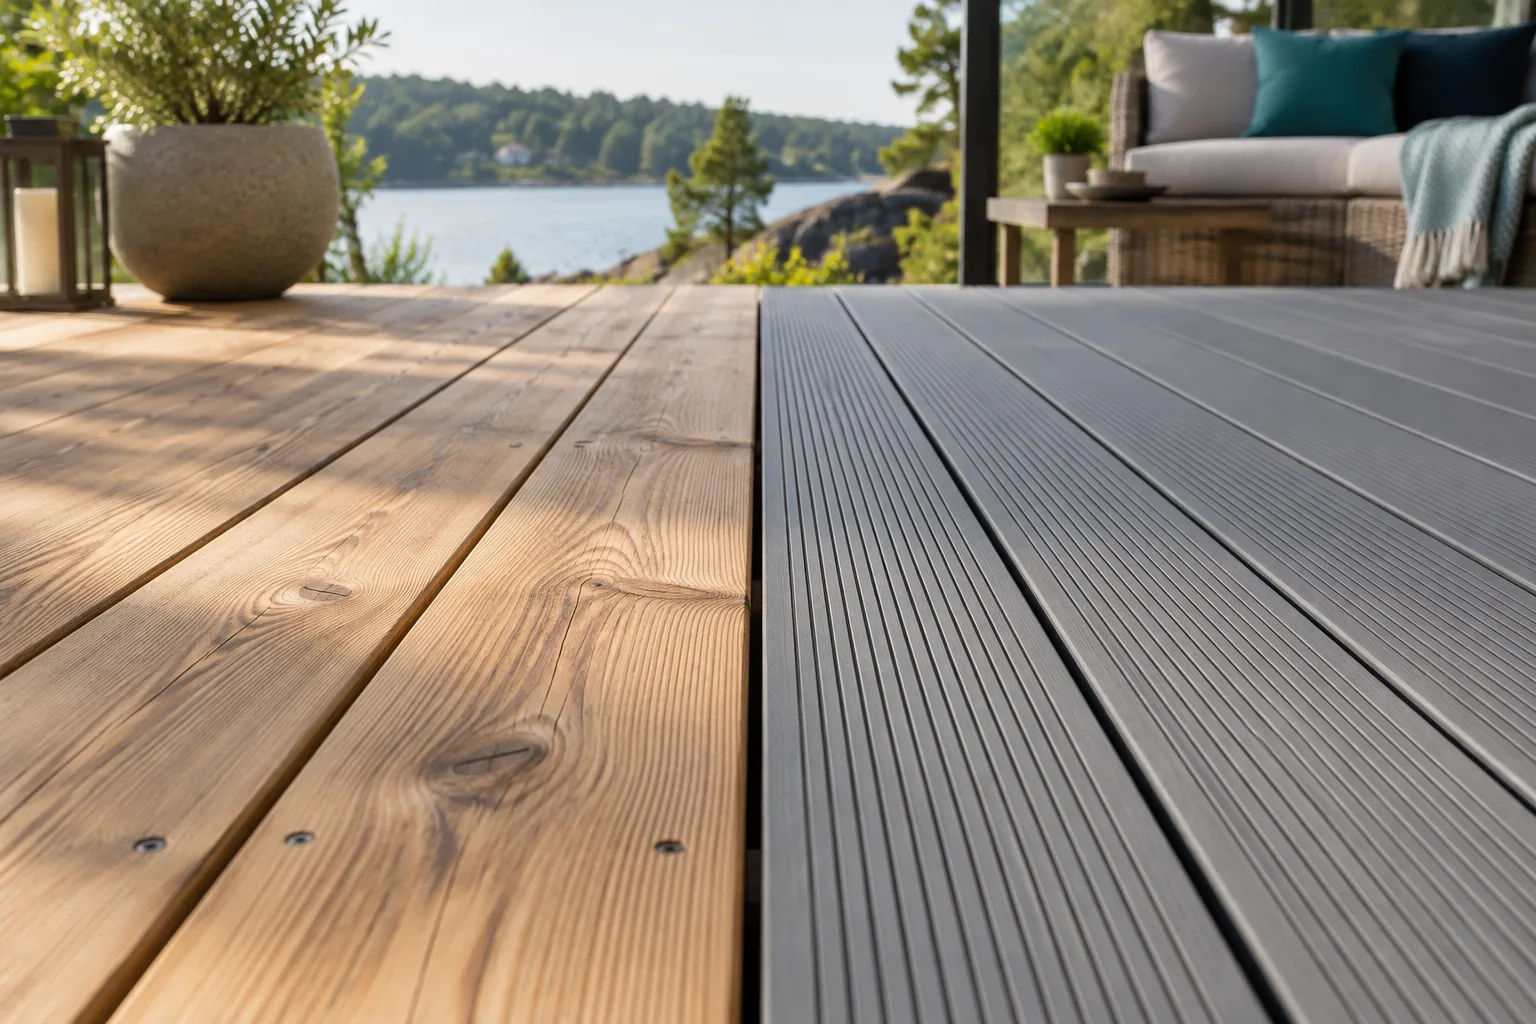
Timber or composite decking: compare total ownership
Timber and composite are broad categories, not uniform products. Compare suitability for exposure, slip conditions, surface temperature, fixings and maintenance using the specific product information.
Read guide ↗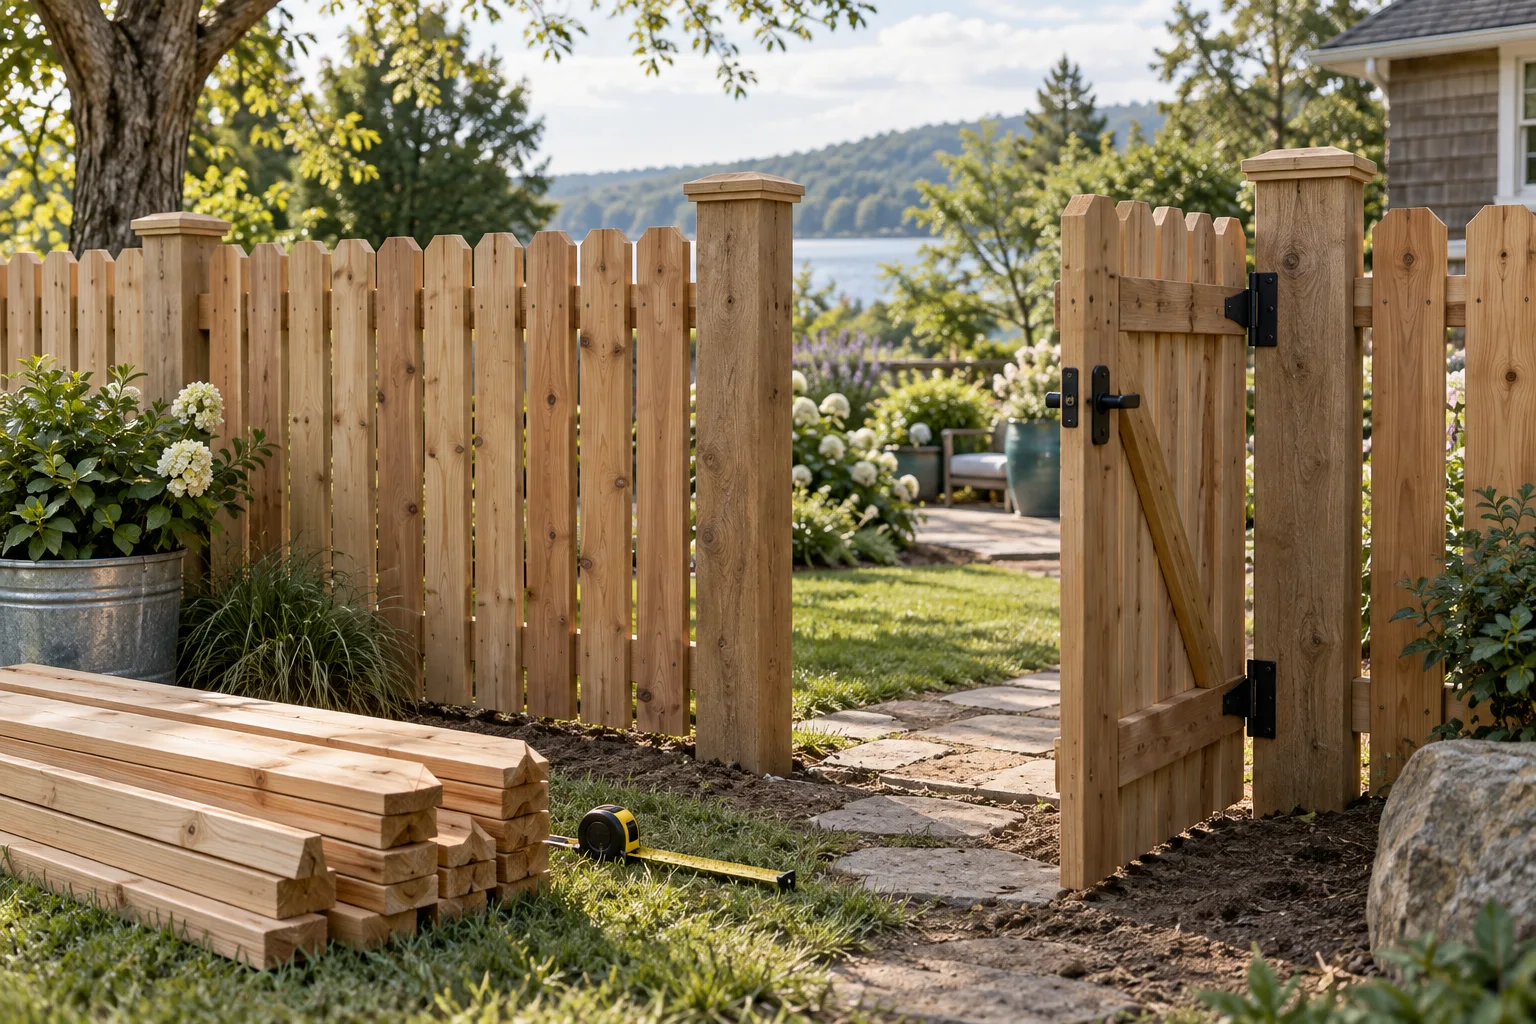
Estimate fence posts, panels and pickets separately
A fence estimate begins with surveyed runs, corners and gate openings. Posts, rails, panels or pickets have different counting rules.
Read guide ↗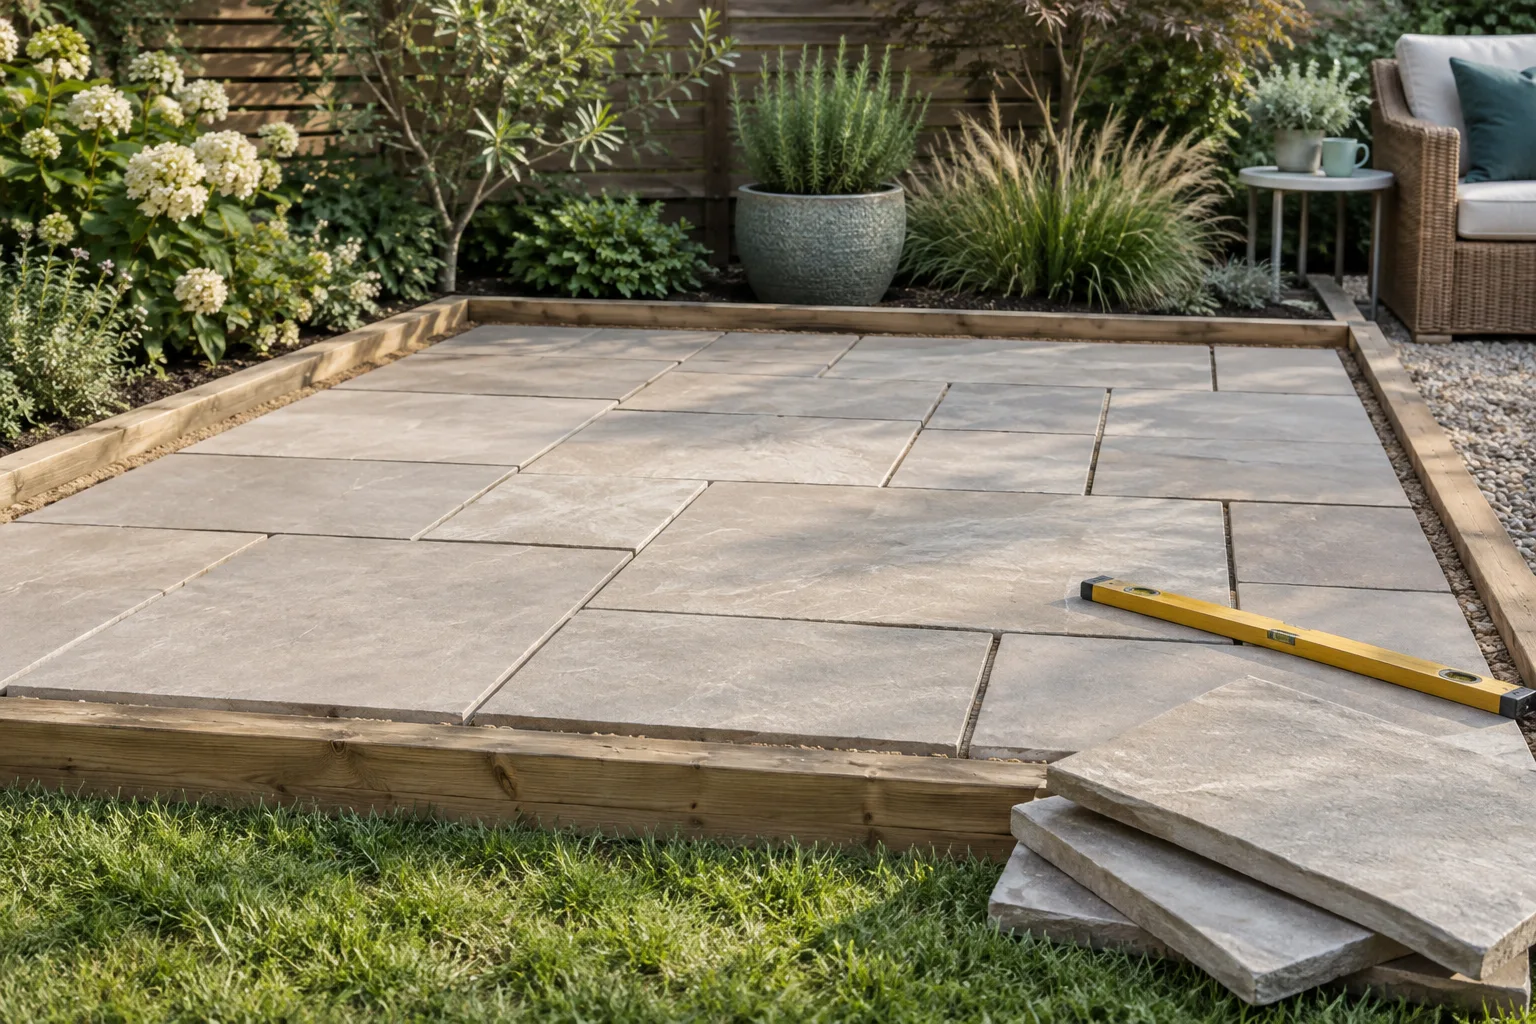
Calculate patio pavers and the layers beneath them
Paver quantities depend on the finished outline, pattern and edge cuts. The base and bedding are separate volume estimates.
Read guide ↗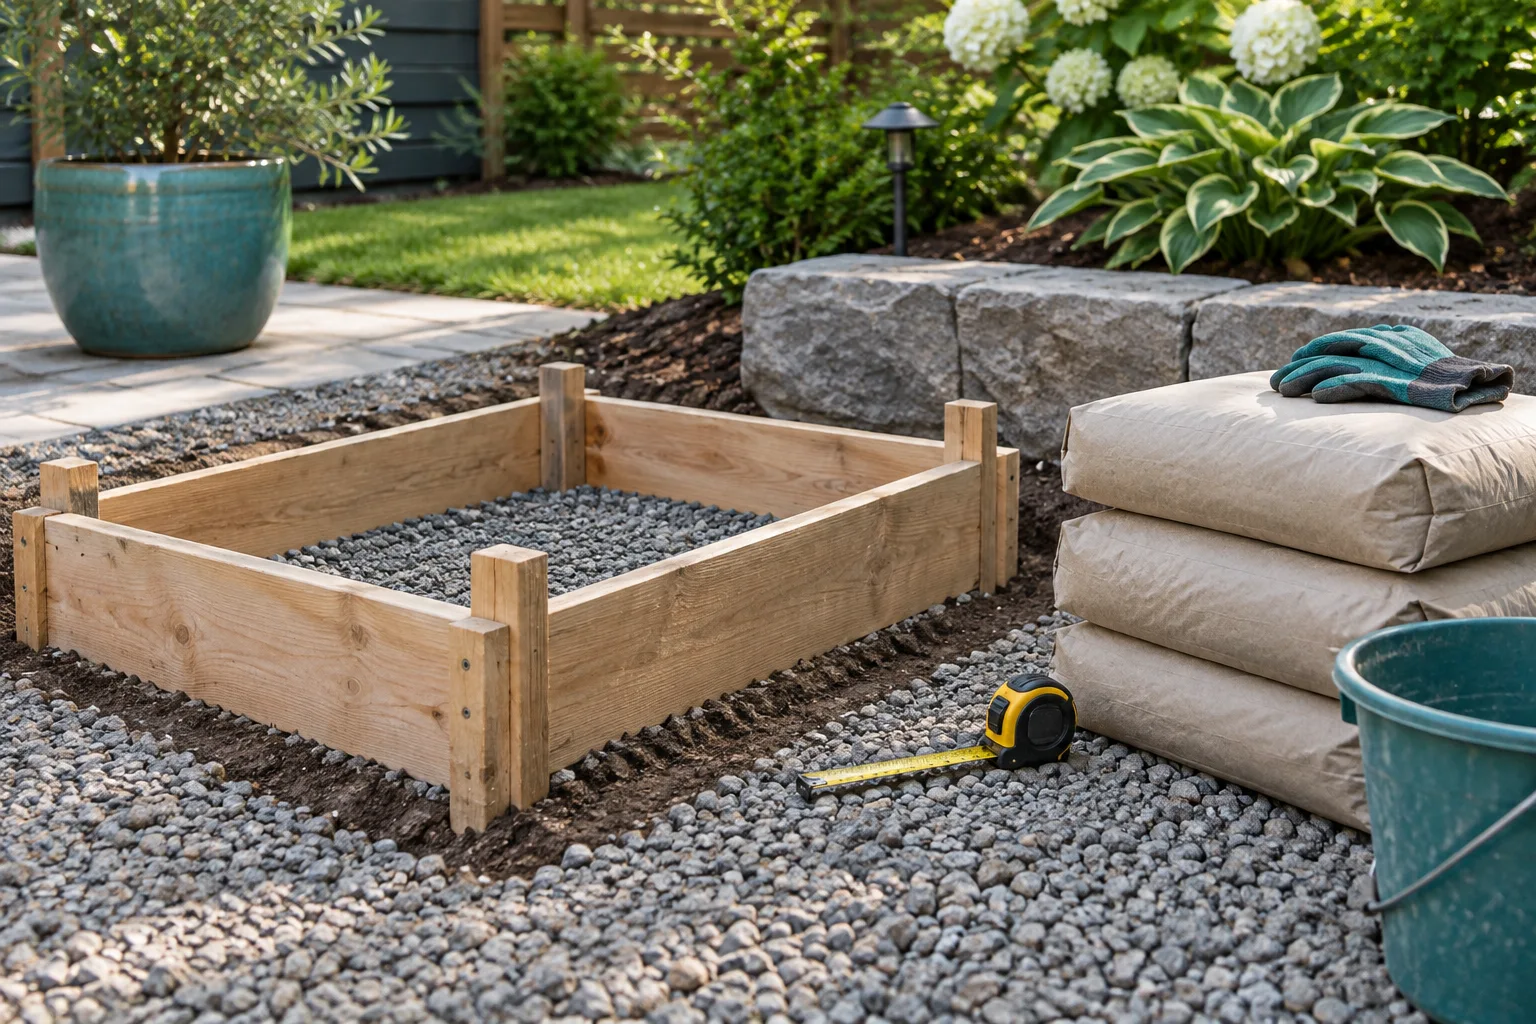
Concrete volume: separate shape from bag yield
Concrete ordering starts with the filled shape. Measure internal form dimensions and specified depth, splitting irregular forms into simple solids.
Read guide ↗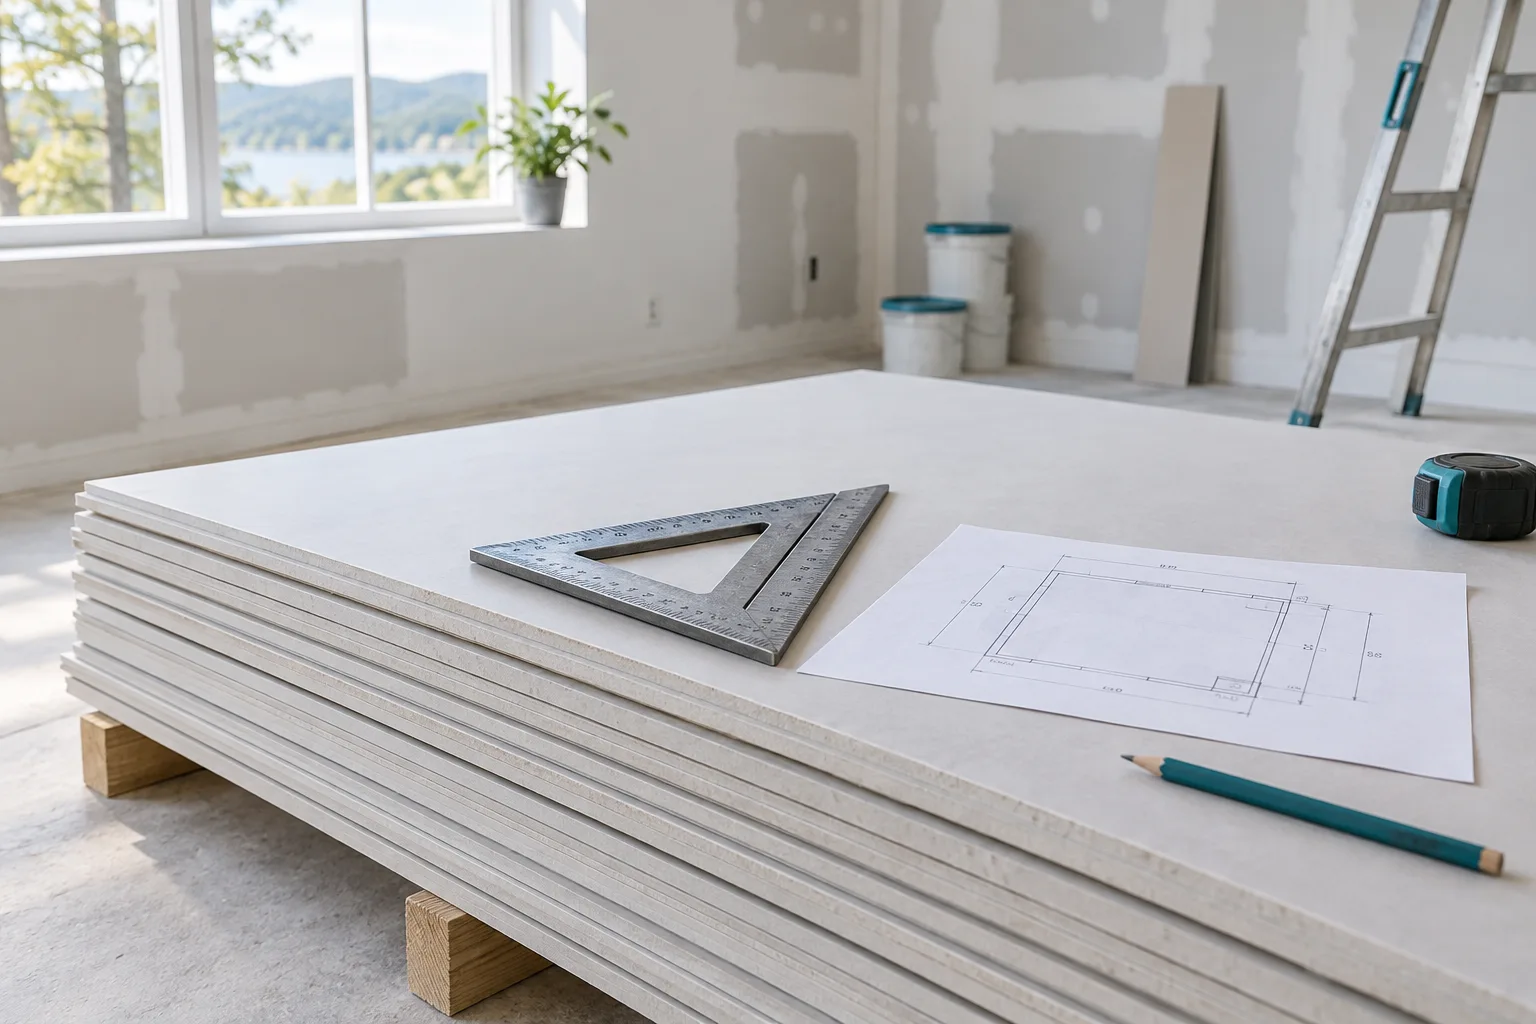
Estimate drywall sheets from a supported layout
Drywall sheet area is only the first quantity check. Panel edges and joints need to follow the chosen wall or ceiling assembly.
Read guide ↗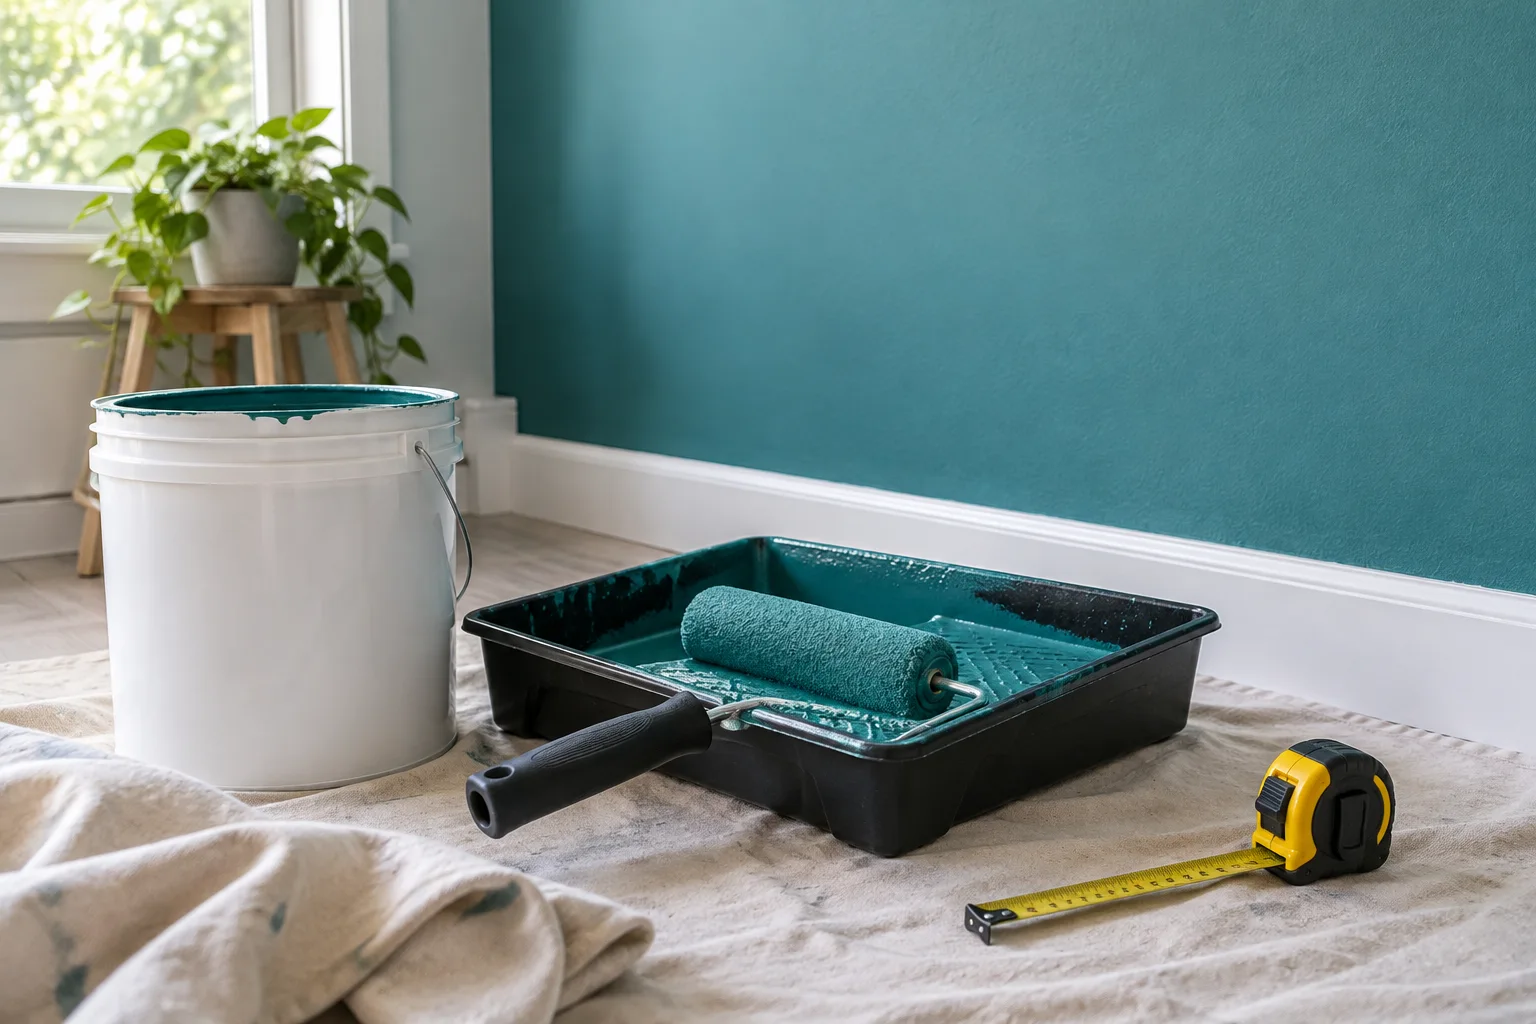
Calculate paint from surface, coats and coverage
Paint coverage is product- and surface-dependent. Rough or absorbent walls can use more than a smooth previously painted surface.
Read guide ↗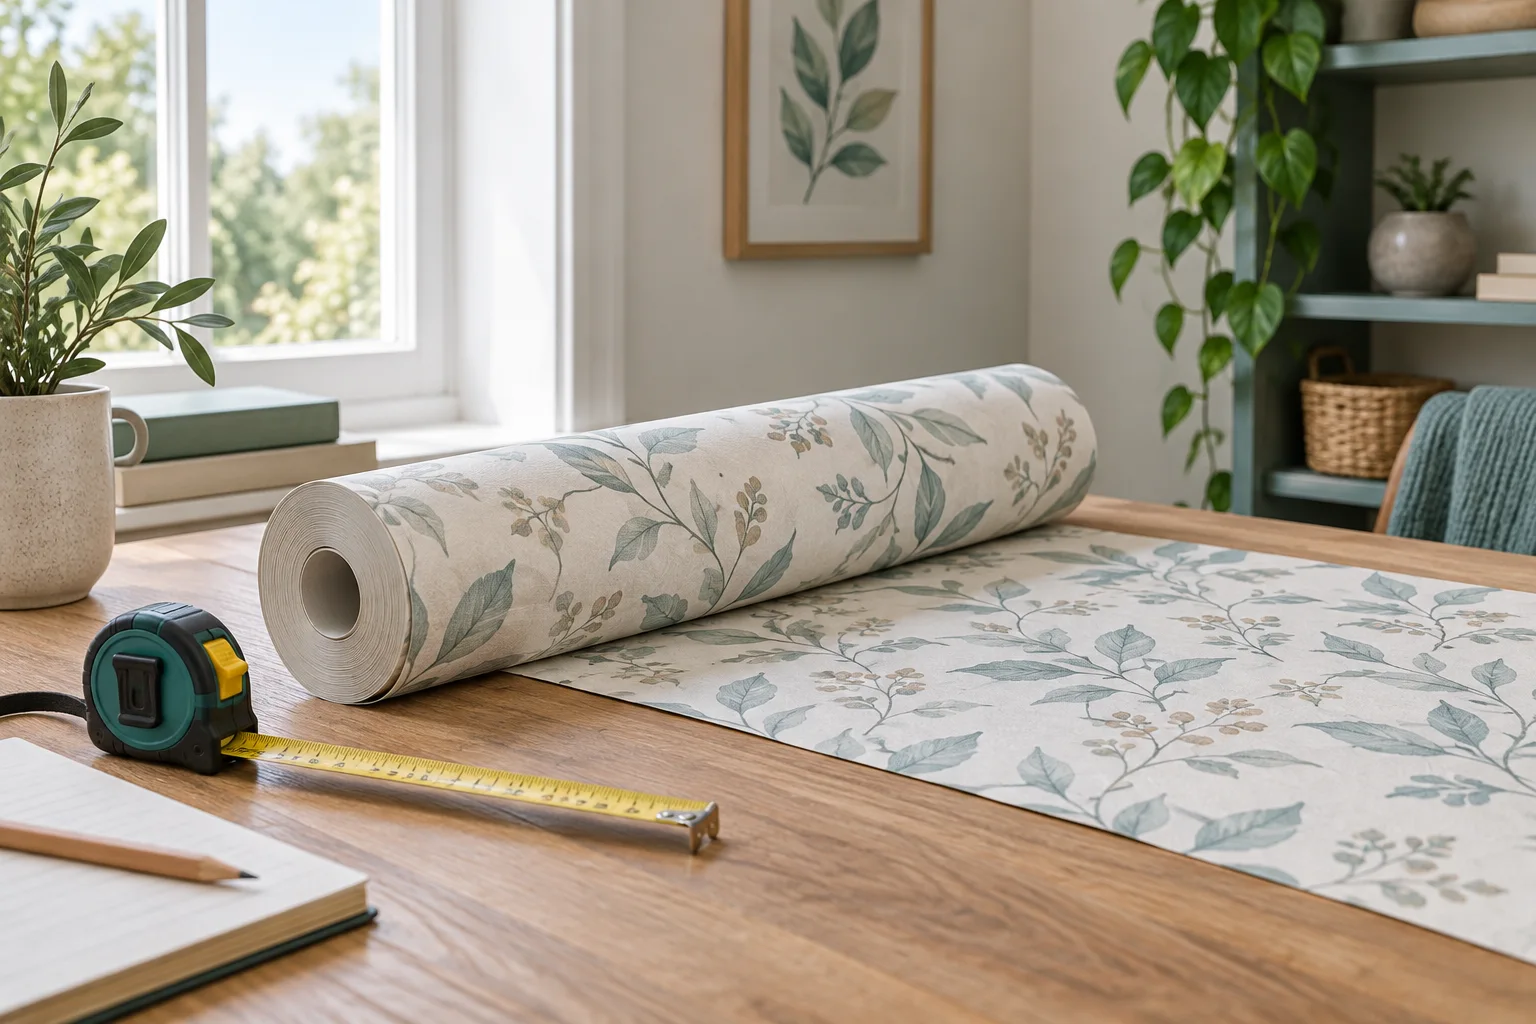
Wallpaper rolls: calculate drops and pattern repeat
Wallpaper is bought by the roll but hung in vertical drops. Area division alone misses the unusable roll ends and pattern matching.
Read guide ↗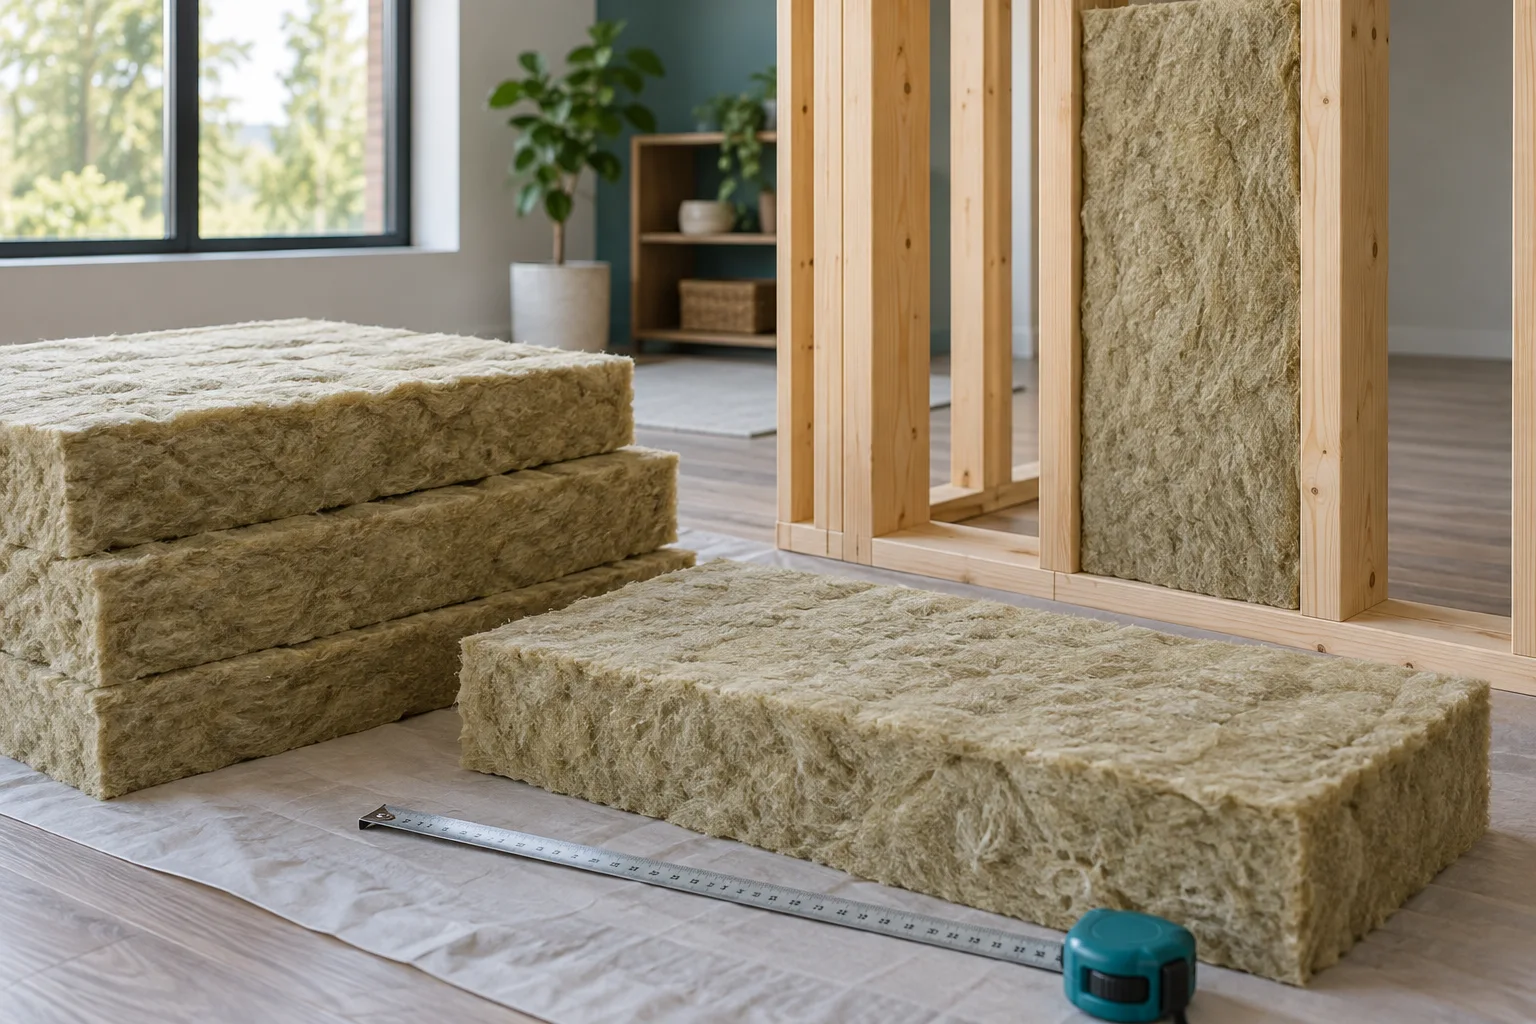
Estimate insulation by area, thickness and fit
Insulation quantity and thermal performance are related but different questions. Area and thickness describe how much material is present; the product declaration and assembly determine performance.
Read guide ↗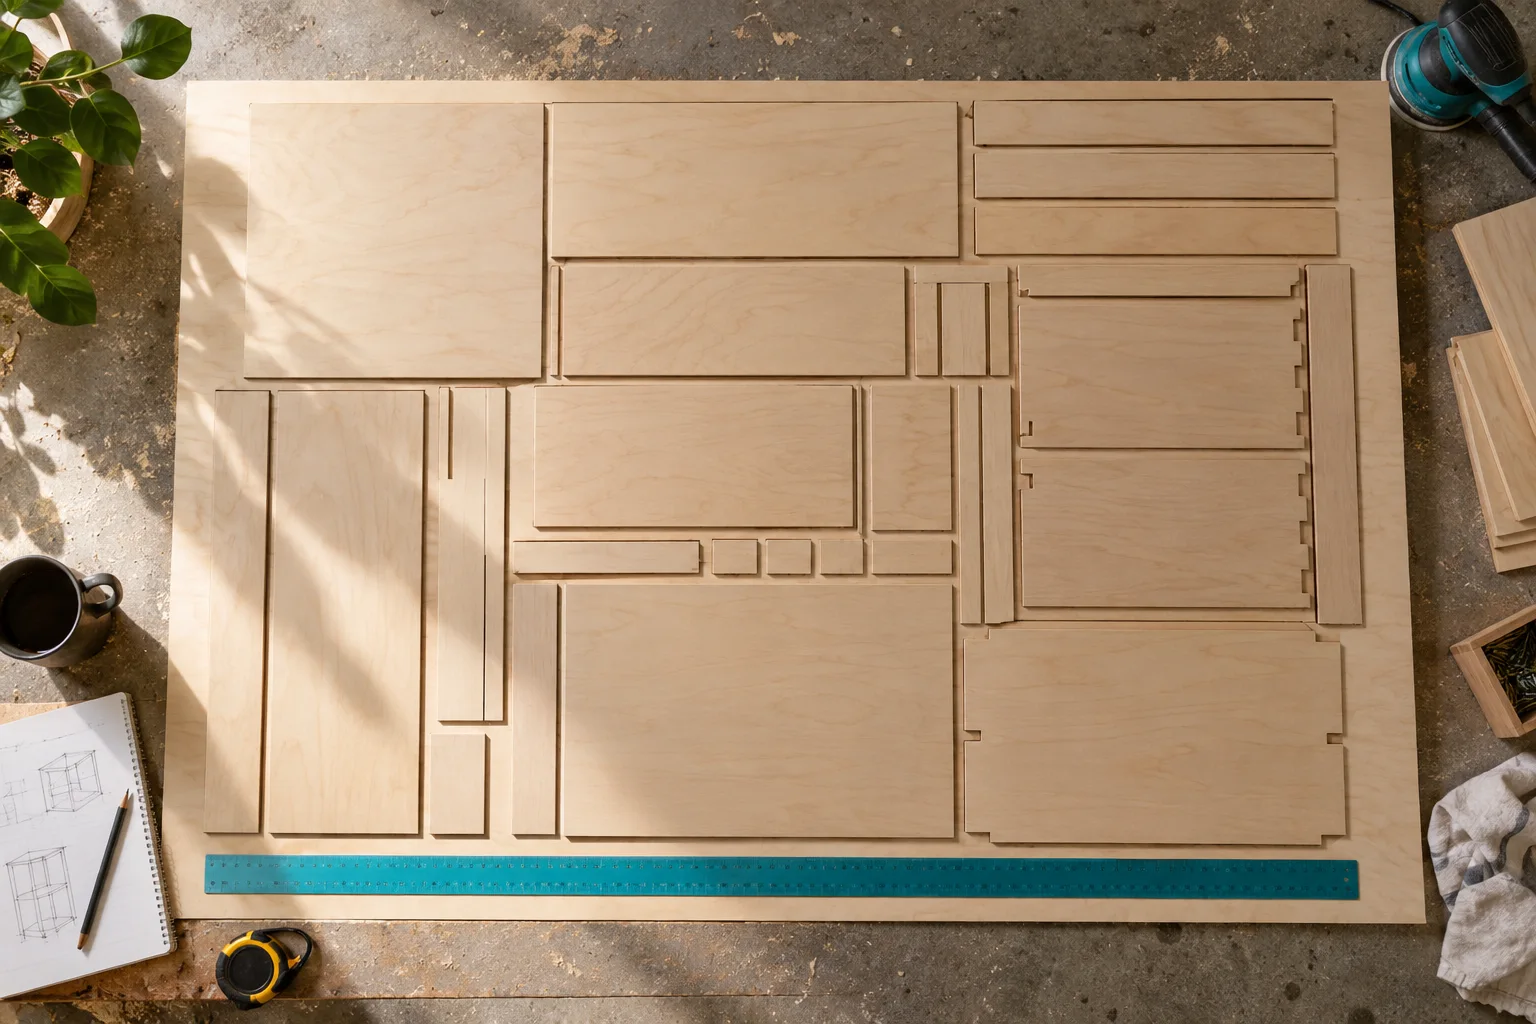
Optimise plywood layouts across several sheets
When several sheets are required, filling the first sheet perfectly can make the remaining order worse. Treat all parts and available stock formats as one job.
Read guide ↗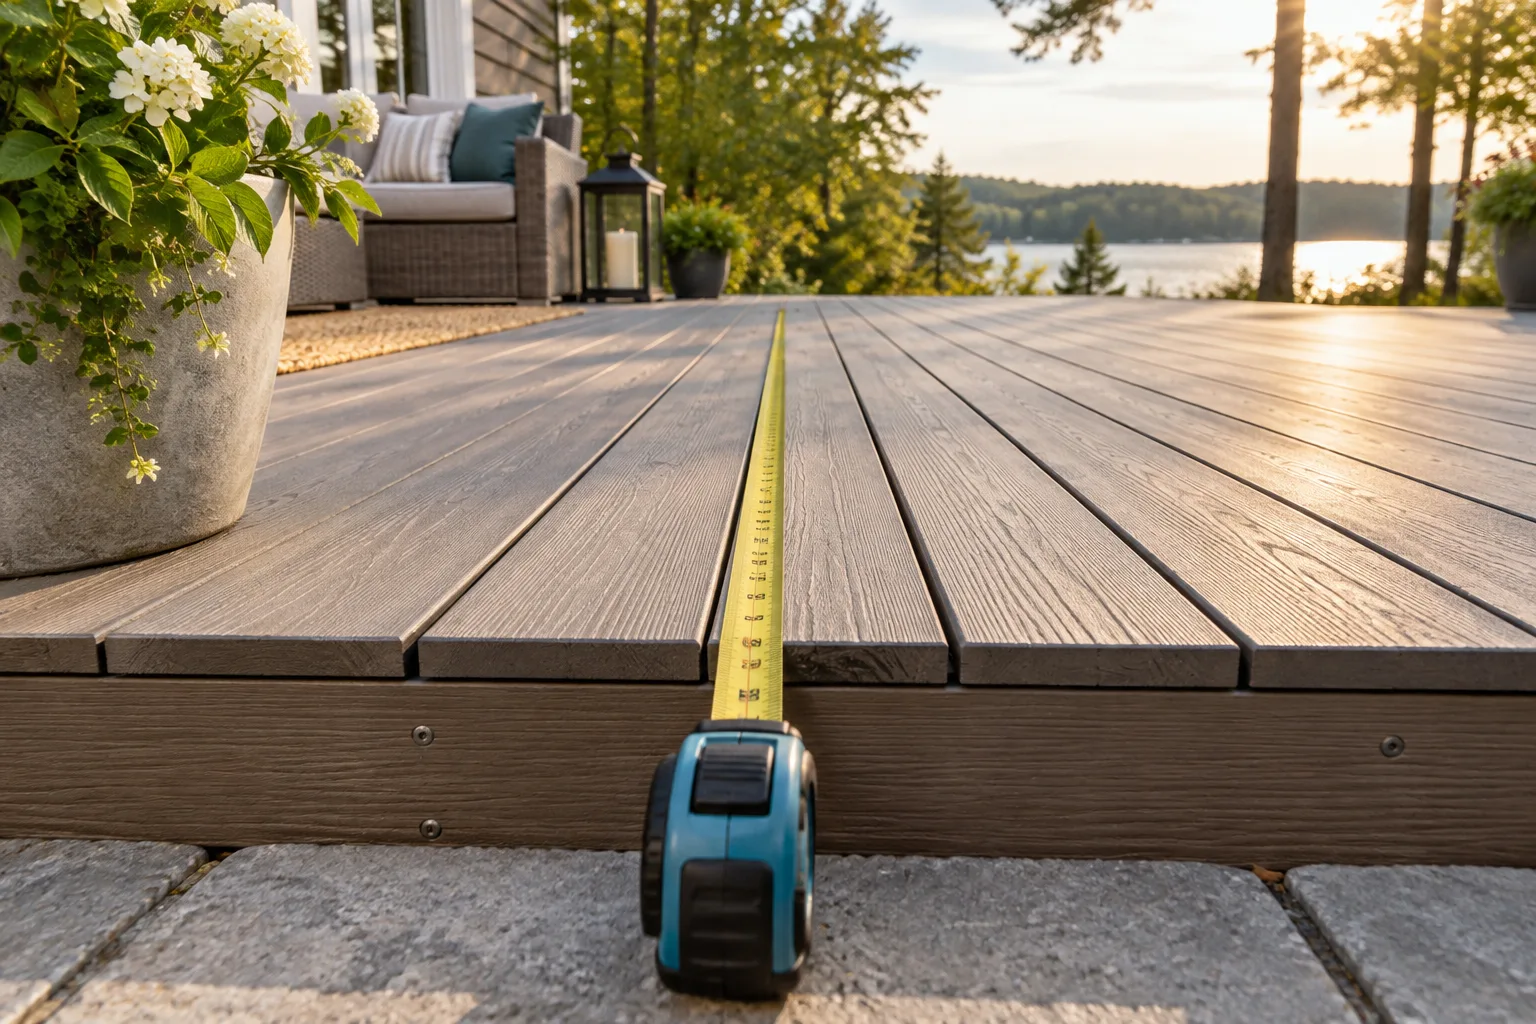
How many deck boards fit across your deck?
Board count across a deck is a geometry problem distinct from selecting foundations or support spacing. Measure the actual board width, not just the catalogue name, and use the specified side gap.
Read guide ↗
Flooring in irregular rooms: split, measure, reconnect
An L-shaped room needs a non-overlapping area model and a continuous row plan. The area tells you the net coverage; the connection between the legs determines the cuts.
Read guide ↗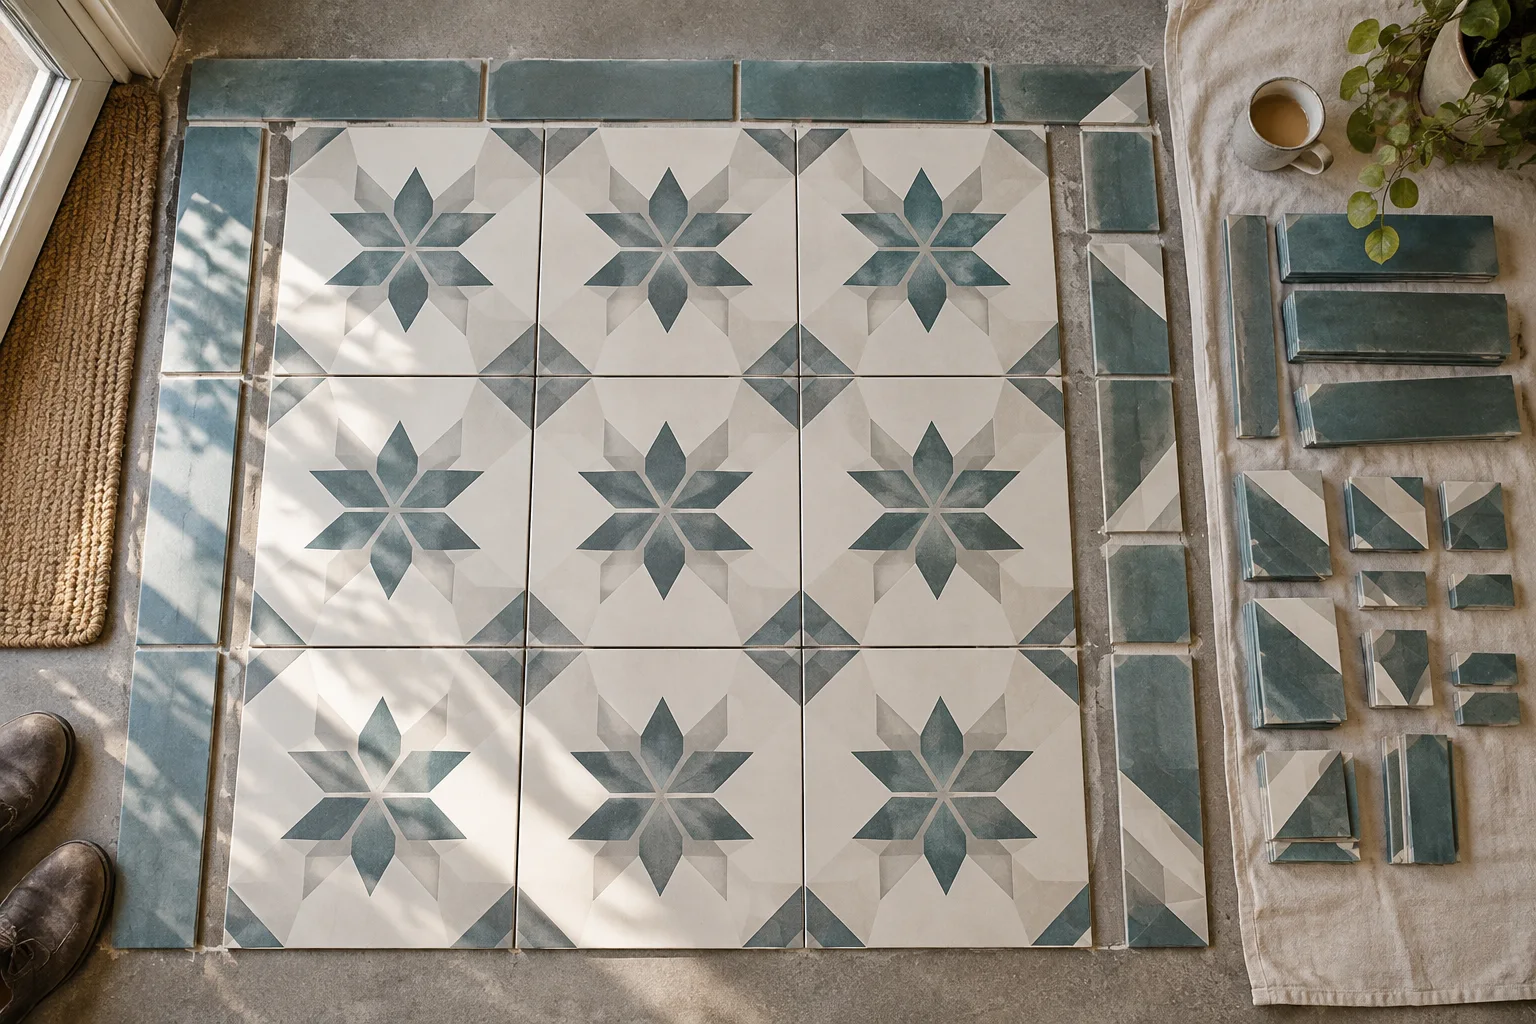
Reduce tile waste by pairing border cuts
Reusing border cuts is a geometric opportunity, not an automatic saving. Opposite sides may have different dimensions or exposed-edge requirements.
Read guide ↗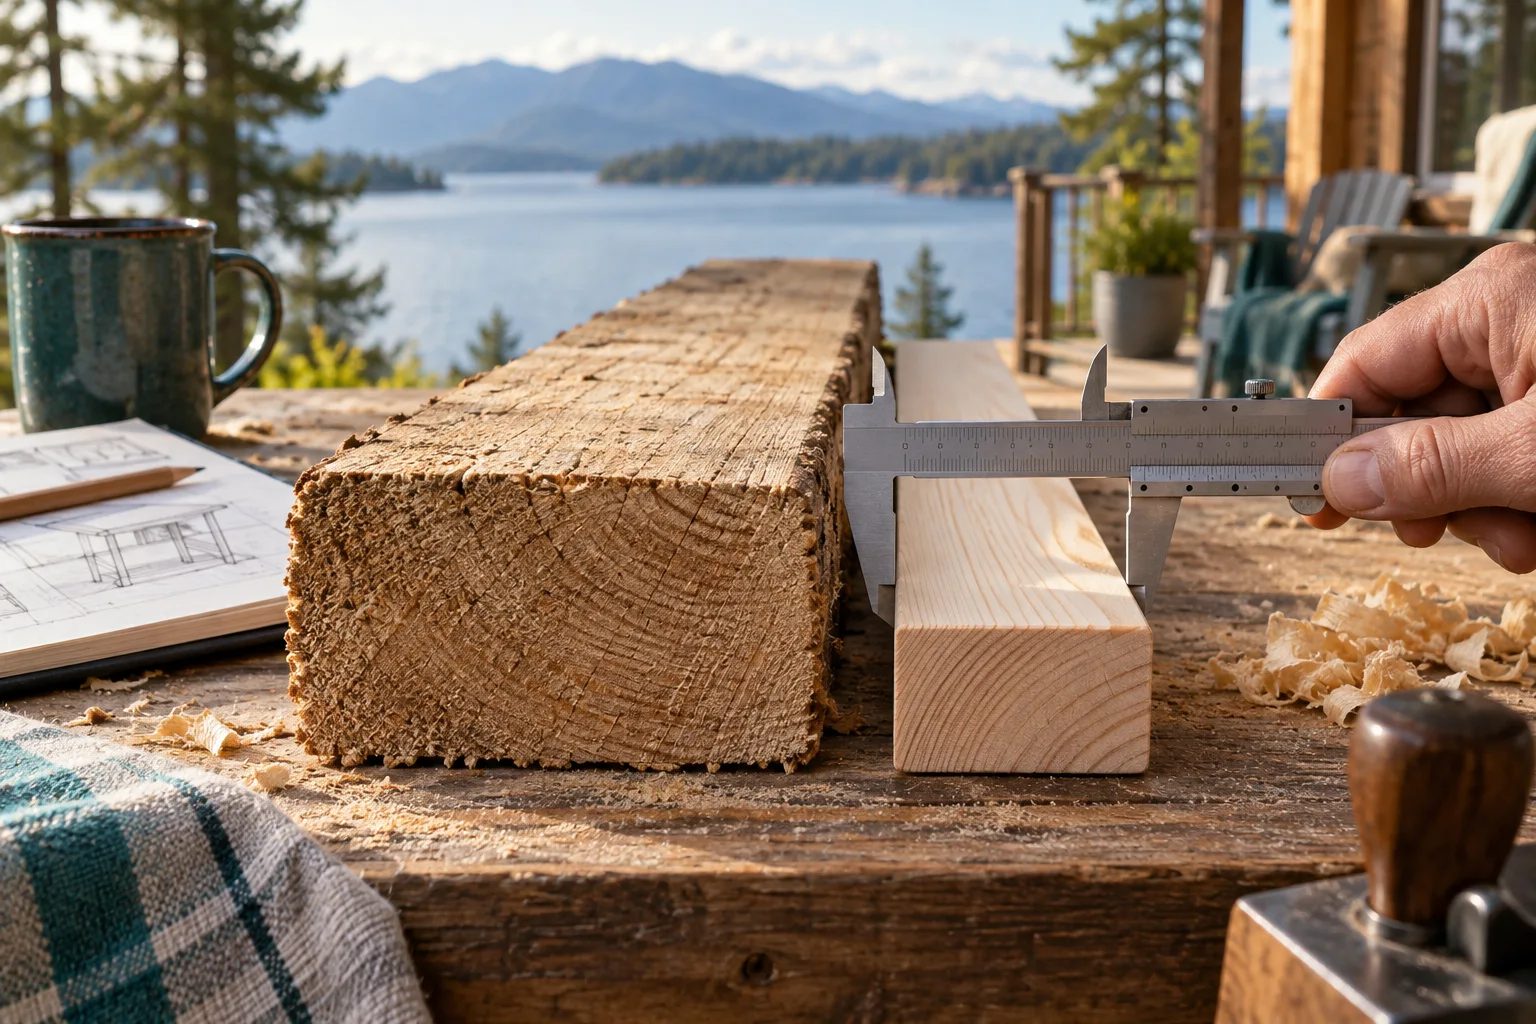
Nominal and actual lumber sizes: measure before designing
A nominal timber size is a product designation, not always the finished cross-section. Drying and planing change dimensions, and conventions differ between markets.
Read guide ↗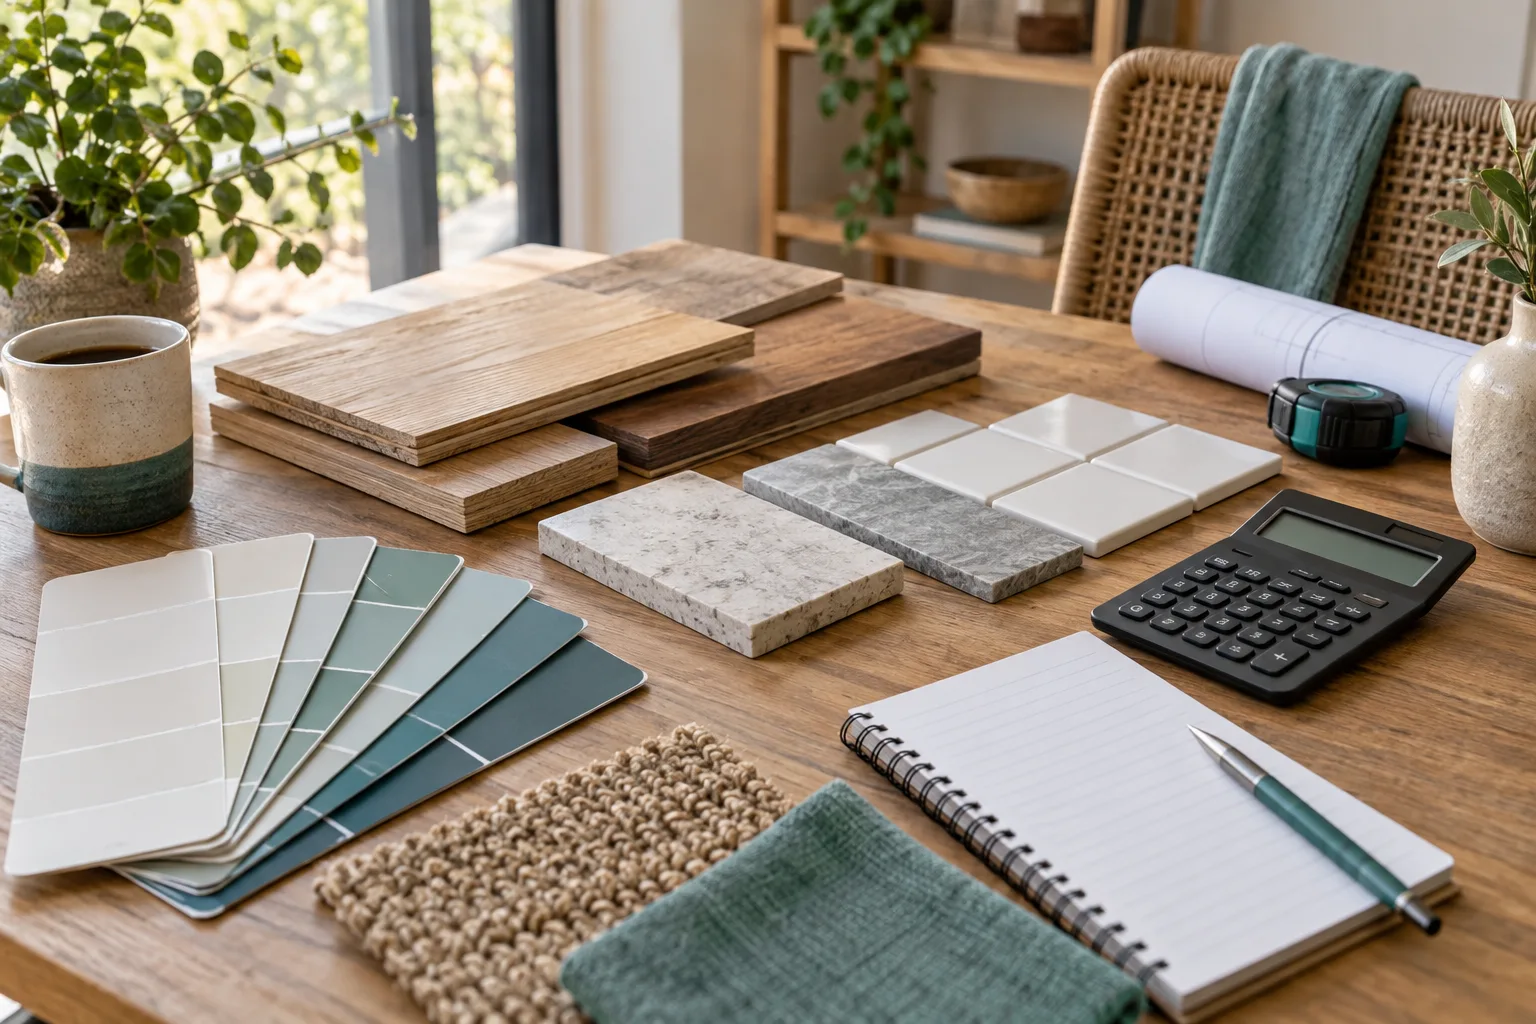
Estimate materials without overspending
Overspending often comes from mixing net requirement, waste reserve and purchase rounding. Keep them as three separate numbers.
Read guide ↗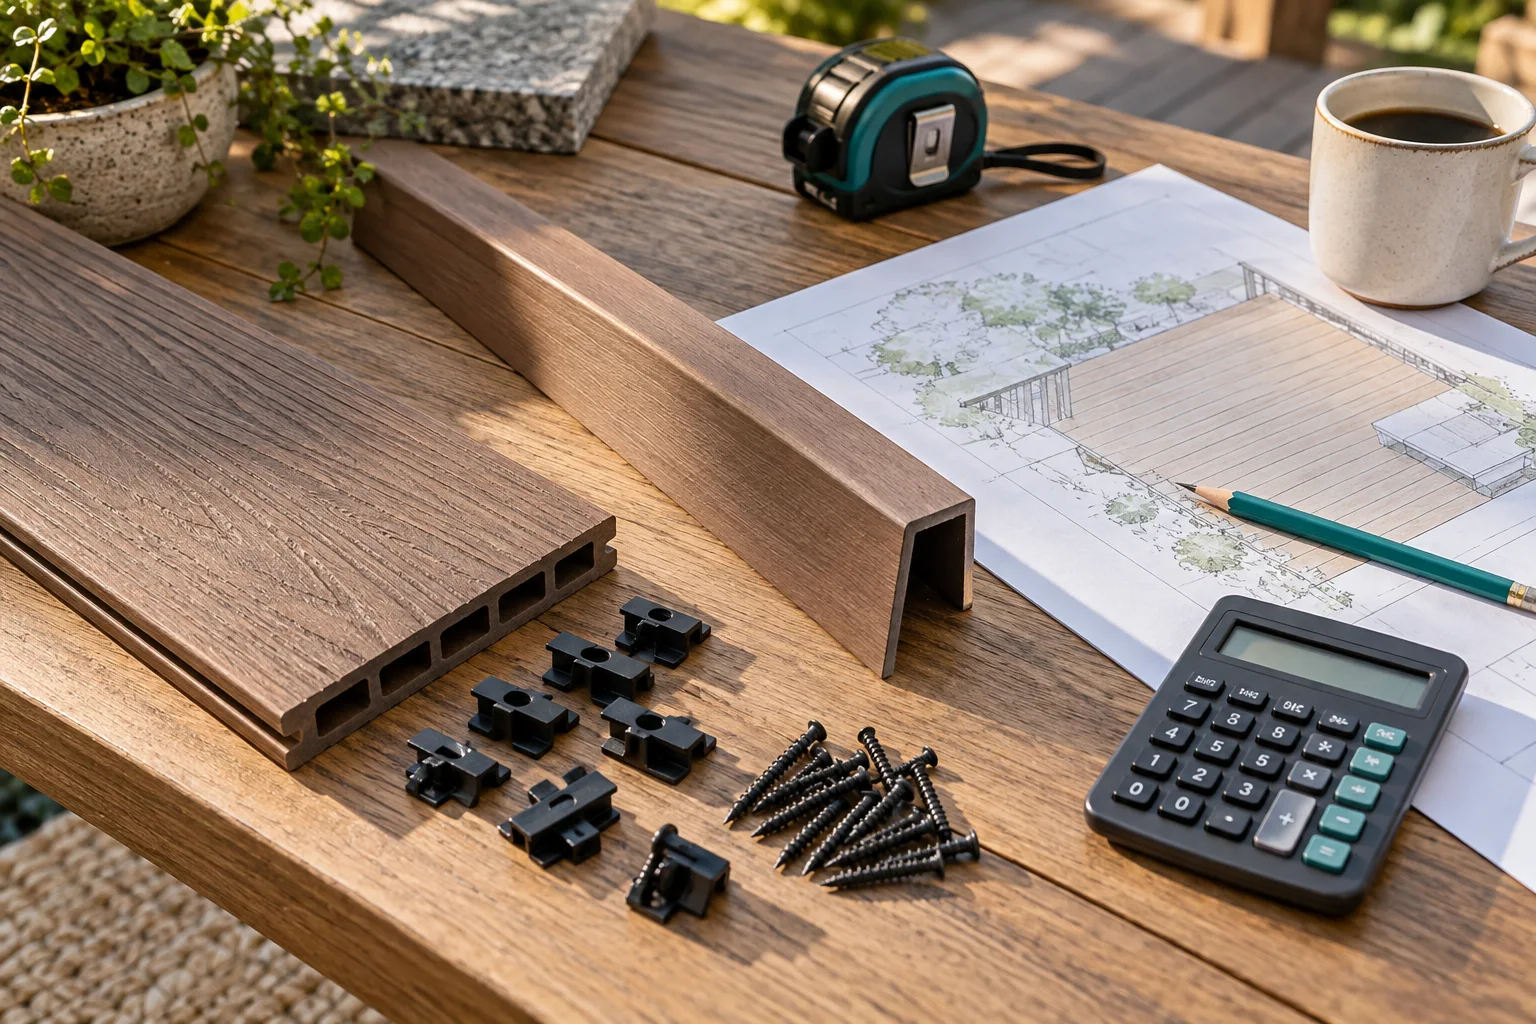
Decking costs: boards are only one line item
A deck budget should make invisible components visible. Boards, supports, fixings, trims, delivery and finishing each need their own quantity and price basis.
Read guide ↗
Measure walls once for paint, wallpaper and drywall
One wall survey can serve several estimates, but the quantities are not interchangeable. Paint uses net surface and coats, wallpaper uses drops and repeat, and drywall uses sheet layout and supported joints.
Read guide ↗
Waste percentage and purchase allowance are different
The phrase ten percent waste can refer to two different denominators. An allowance adds a percentage of net demand.
Read guide ↗
Build a shopping list that survives the supplier counter
A complete shopping list links every purchase to a measured requirement. Include material specification, dimensions, quantity, purchase unit and the reason for any reserve.
Read guide ↗